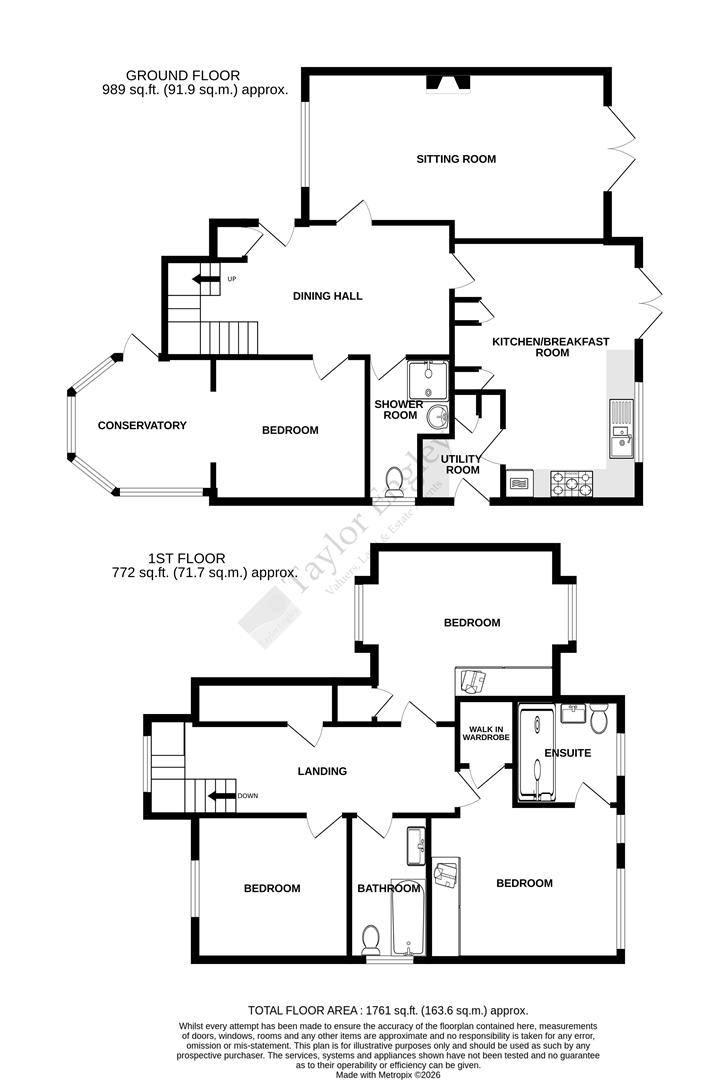
Set in the picturesque hamlet of Filching within the South Downs National Park, this individual four-bedroom detached chalet-style home offers spacious and versatile accommodation over two floors. The ground floor features a through sitting room, dining hall, spacious kitchen/breakfast room, bedroom and shower room. Upstairs are three further bedrooms, including a principal bedroom with en-suite shower room, plus a family bathroom. The property benefits from gas central heating and double glazing. Outside, the rear garden offers generous decking for outdoor dining and relaxation, while the front is mainly lawned. A driveway provides parking for around four vehicles, alongside a spacious timber garage/store. Combining character, generous accommodation and an attractive setting, this is an appealing family home. EPC=C.
- HIGHLY SOUGHT-AFTER HAMLET OF FILCHING
- INDIVIDUAL HOME DETACHED HOME
- THREE FIRST FLOOR BEDROOMS ONE WITH EN-SUITE
- FAMILY BATHROOM
- GROUND FLOOR BEDROOM & GROUND FLOOR SHOWER ROOM
- SPACIOUS KITCHEN/BREAKFAST ROOM
- SITTING ROOM
- DINING HALL
- CONSERVATORY
- GAS FIRED CENTRAL HEATING & DOUBLE GLAZING
4.52m x 2.90m (14'10 x 9'6)
6.43m max x 3.20m (21'1 max x 10'6)
Through room with outlook to front and rear, wood burner, two radiators, downlighters, double door opening to rear garden.
5.49m max x 3.96m max (18' max x 13' max)
Spacious room comprises, range of base and wall mounted cupboards, granite worktops with tiled splash back and inset one and a half bowl sink unit, electric oven, gas hob with extractor fan over, microwave oven, dishwasher, space for American style fridge/freezer, radiator, downlighters, outlook to rear and double door to rear.
2.57m max x 1.75m max (8'5 max x 5'9 max)
3.00m max x 2.92m max (9'10 max x 9'7 max)
Stairs rising from dining hall to:
4.27m max x 3.38m (14' max x 11'1)
Walk-in wardrobe cupboard with shelving and light, two double fitted wardrobe cupboards, radiator, downlighters, two windows with outlook to rear.
4.45m max x 4.19m max (14'7 max x 13'9 max)
Fitted wardrobe cupboards, two radiators, under eves cupboard, outlook to front and rear.
3.25m x 3.05m max (10'8 x 10' max)
Two fitted wardrobe cupboards, wall mounted cupboards over bed recess, radiator.
5.36m max x 4.90m max (17'7 max x 16'1 max)
Timber framed under a tiled roof, light and power, double doors and single door to front.
www.checker.ofcom.org.uk

Request a Viewing
Complete the form below and one of our team will be in touch
Want to find out more?
Our dedicated team is ready to provide you with the assistance you need.
How much is your property really worth?
Choose an option below to get an instant valuation or book an in-person appraisal.