- DETACHED HOUSE
- FIVE BEDROOMS
- THREE BATHROOMS
- LIVING ROOM
- SECOND RECEPTION ROOM/PLAY ROOM
- KITCHEN WITH DINING AREA WITH EXTENSION WITH SLIDING DOORS OPENING ONTO GARDEN
- GAS FIRED CENTRAL HEATING
- DOUBLE GLAZED WINDOWS
- BUILT IN WOODEN BLINDS TO ALL ROOMS
The accommodation
Comprises:
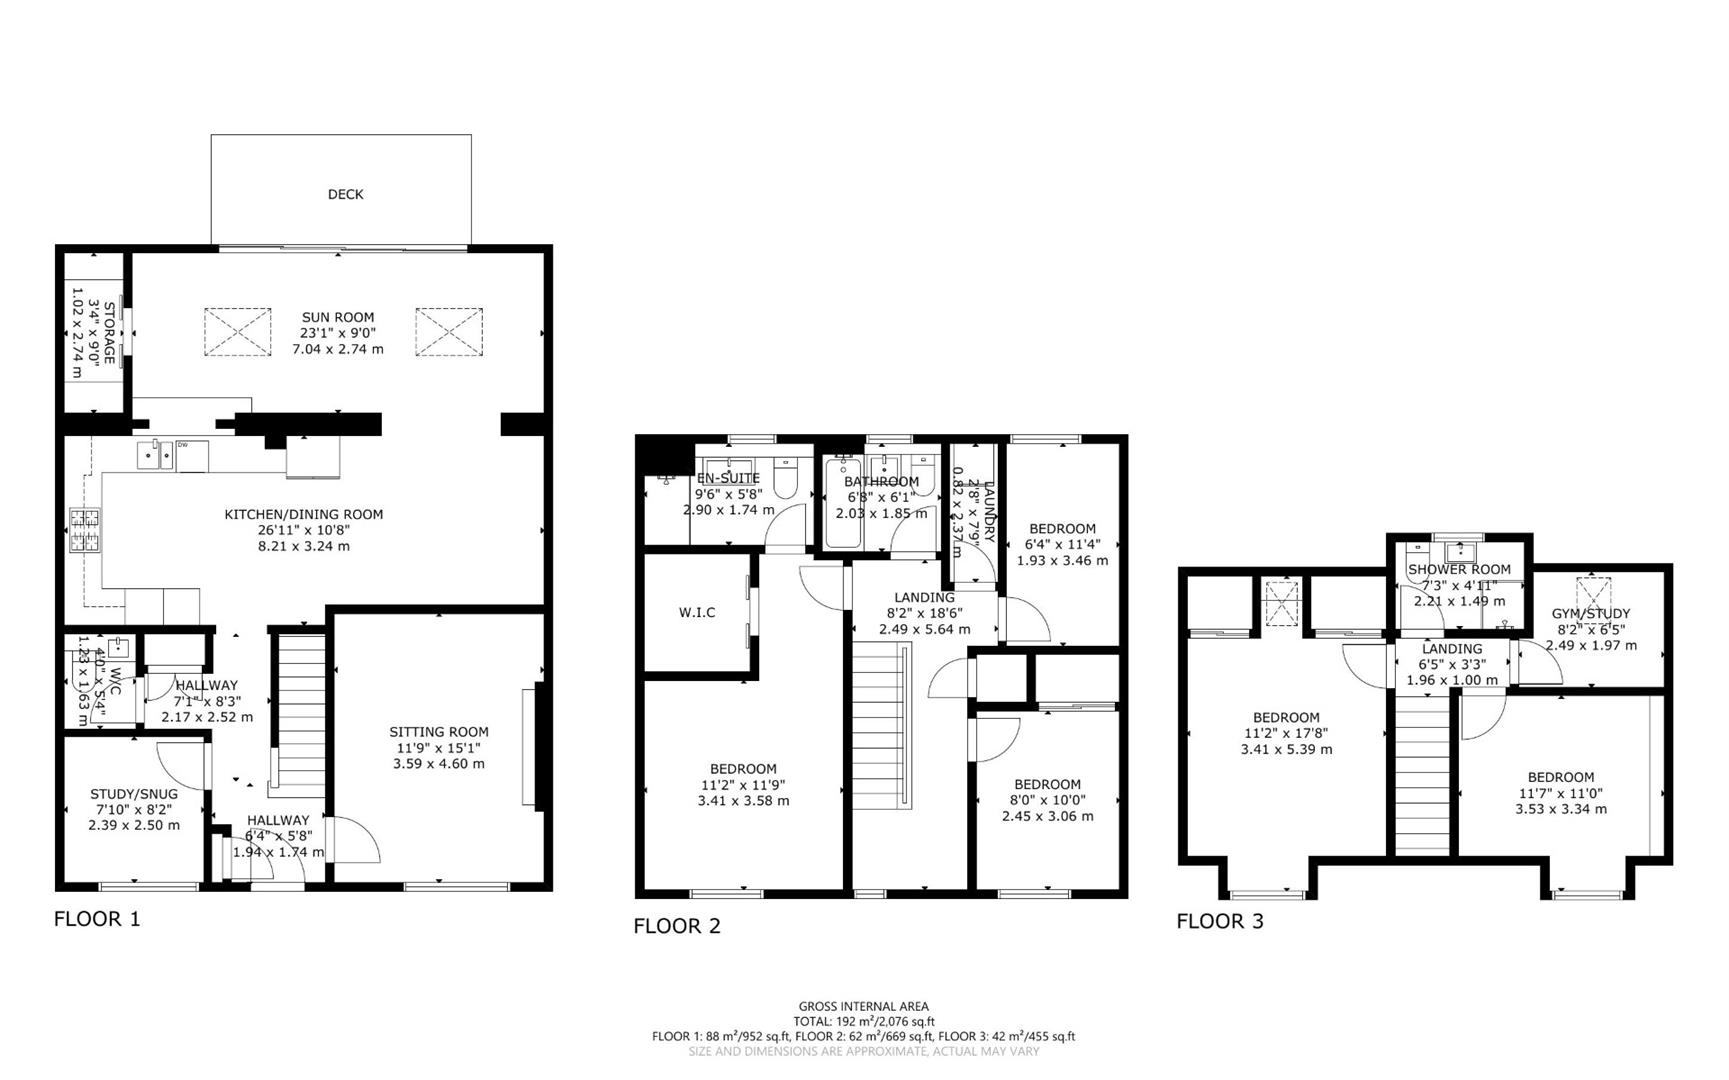
Entrance Hall
Radiator, tiled floor. meter cupboard.
Understairs storage with drawers for shoes, further storage area.
Living Room
Window to front with built-in shutters, radiator, carpet, feature wall incorporating tv unit, spotlights.
Study/Snug
Window to front, radiator, wood flooring.
Cloakroom
Tiled floor, low level wc, basin with storage below.
Cupboard
Large cupboard with hanging rail.
Kitchen
Tiled floor, eye and base level units, work top surfaces with inset sink unit having Quooker tap, microwave, oven and 5 ring gas hob, integrated dishwasher, wine cooler, large fridge freezer, dining area.
Extension Area/Sun Room
Tiled floor, breakfast bar overlooking kitchen, two large skylights, sliding doors to office space/cupboard area with skylight. Sliding doors opening to garden with built-in blinds and Lutron lighting system.
Stairs rising to:
First Floor Landing
Having glass panelling, carpet. Large landing area with window to front with built-in blinds.
Bedroom 1
Window to front, radiator, carpet, walk-in wardrobe having sliding doors with shelving and drawers.
En-Suite Shower Room
Tiled floor, low level wc, double shower cubicle with tiled surround, vertical radiator, window to rear.
Bathroom
Bath with shower attachment, tiled walls, tiled floor, low level wc, basin with storage below, window to rear.
Laundry Room
Washing machine, tumble dryer, drying rack, lino flooring.
Bedroom 4
Window to front, with built-in blinds, built-in double wardrobe with sliding doors, laminate flooring,
Bedroom 5
Window to rear with built-in blinds, radiator, carpet.
Airing Cupboard
Cupboard with shelving.
Stairs leading to:
Bedroom 2
Window to front with fitted blinds, two double wardrobes, radiator, Velux window to rear, built-in desk and shelving.
Bedroom 3
Window to front with built-in blinds, built-in walnut shelving, radiator, carpet.
Shower Room
Window to rear, tiled walls, shower cubicle, low level wc, basin with storage below.
Gym
Laminate flooring, Velux window to rear.
Garden
Comprises composite decking area, area of lawn, play area with climbing frame, water feature to tiled board wall, surrounded by trees, side gate access, storage area.
Parking
Double parking in front of the house. There is not a garage included.
COUNCIL TAX BAND:
Council Tax Band - 'F' Wealden District Council.
BROADBAND AND MOBILE PHONE CHECKER:
For broadband and mobile phone information please see the following website:
www.checker.ofcom.org.uk
FOR CLARIFICATION:
We wish to inform prospective purchasers that we have prepared these sales particulars as a general guide. We have not carried out a detailed survey nor tested the services, appliances & specific fittings. Room sizes cannot be relied upon for carpets and furnishings.
VIEWING ARRANGEMENTS:
All appointments are to be made through TAYLOR ENGLEY.
REFERENCES & HOLDING PAYMENTS
* IMPORTANT * Please be advised that we will require a holding payment to the equivalent of one weeks rent prior to starting referencing. This will be held until the date of move in and will then be deducted from your final rent amount.
If you decide not to proceed with the tenancy, provide false or misleading information, fail a right to rent check or fail to take reasonable steps to enter into a tenancy agreement, then we will retain the holding payment to cover costs incurred.
If you require further clarification on the above, please do not hesitate to contact us on 01323 722222 or email lettings@taylor-engley.co.uk.