12
9
Request a viewing or call 01323 722222
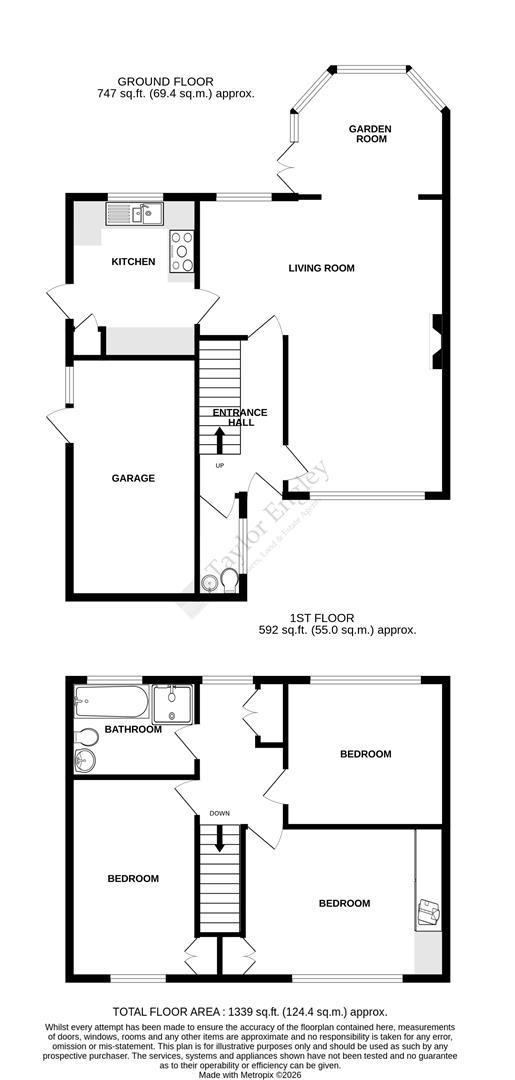
An excellent opportunity has arisen to purchase this WELL PRESENTED THREE BEDROOMED DETACHED HOME OFFERING STUNNING VIEWS TOWARDS THE SEA, in this favoured Rodmill location. The property offers gas fired central heating, upvc double glazing, dual aspect lounge with separate dining area, spacious sun room overlooking the landscaped southerly facing rear garden. The property additionally offers three double bedrooms, ground floor cloakroom, modern bathroom with separate shower on site garage with level block paved driveway.
- SITTING ROOM
- DINING AREA
- SUN ROOM
- CLOAKROOM/WC
- KITCHEN
- THREE BEDROOMS
- BATHROOM/SHOWER ROOM/WC
- ON-SITE GARAGE AND DRIVEWAY PARKING
- LANDSCAPED GARDENS TO REAR WITH A SOUTHERLY ASPECT
- EXTENSIVE VIEWS OVER EASTBOURNE TO THE SEA
The accommodation
Comprises:
COVERED PORCH
With external glazed door to:
HALLWAY
With radiator, coved ceiling, understairs storage recess, coat stand, wall mounted thermostat.
CLOAKROOM/WC
With a modern white suite comprising close coupled wc, hand wash basin, with tiled splashback, heated towel rail, obscure upvc window to side.
SITTING ROOM
6.45m x 5.64m narrowing to 2.92m (21'2 x 18'6 nar
6.45m x 5.64m narrowing to 2.92m (21'2 x 18'6 nar
Being L shaped with upvc picture window to front with contemporary style feature gas fireplace open plan to sun room, coved ceiling, television point, wall mounted heater and radiator.
DINING AREA
Leading off the sitting room with access to kitchen, upvc windows to rear overlooking rear garden.
SUN ROOM
3.56m x 3.05m (11'8 x 10'0 )
3.56m x 3.05m (11'8 x 10'0 )
Being part brick and upvc construction with vaulted roof and upvc French doors to rear garden.
KITCHEN
3.48m x 2.67m (11'5 x 8'9 )
3.48m x 2.67m (11'5 x 8'9 )
With a comprehensive range of matching eye and base level units with complimentary rolled edge moulded worktop surfaces over, inset one and a half bowl sink unit with chrome monobloc mixer taps. Inset four burner ceramic hob with electric oven below, extractor above, integrated fridge unit with plumbing and space for washing machine, coved ceiling with part tiled walls in complimentary wall tiling, upvc window to rear overlooking rear garden with external door to side providing access to front and rear gardens.
LANDING
Stairs ascending for hallway to first floor landing. Full length window to rear with far reaching views over Eastbourne to the sea. Cupboard housing Baxi gas boiler for the provision of gas fired central heating and domestic hot water with adjacent immersion tank and slatted shelving. Hatch to loft.
BEDROOM ONE
4.29m x 2.97m (14'1 x 9'9 )
4.29m x 2.97m (14'1 x 9'9 )
With upvc windows to front, built-in range of wooden wardrobes with built-in dressing table with drawers and recessed mirror.
BEDROOM TWO
3.45m x 3.40m (11'4 x 11'2 )
3.45m x 3.40m (11'4 x 11'2 )
Upvc windows to rear, radiator, coved ceiling extensive views over Eastbourne to the sea.
BEDROOM THREE
4.27m x 2.79m (14'0 x 9'2 )
4.27m x 2.79m (14'0 x 9'2 )
With upvc windows to front and side, coved ceiling, radiator, built-in double wardrobes.
BATHROOM/WC
2.79m x 2.11m (9'2 x 6'11 )
2.79m x 2.11m (9'2 x 6'11 )
With a modern white suite comprising a panelled bath with chrome fitments, close coupled wc, vanity hand wash basin with monobloc mixer taps. Separate enclosed shower unit with thermostatic shower unit over, vinyl flooring, fully tiled walls with heated towel rail, obscure upvc windows to rear.
ON SITE GARAGE
5.49m x 2.59m (18'0 x 8'6 )
5.49m x 2.59m (18'0 x 8'6 )
With up and over door, power and light, double glazed window to rear with side door access.
DRIVEWAY PARKING
Parking for one vehicle to front with pathway to front door.
GARDENS TO FRONT
Patio area leading to small lawned area with raised borders with mature shrubs
GARDENS TO REAR
Being a particular feature of the property with secluded area principally laid to lawn interspersed with mature shrubs with a southerly aspect, pathway to front with close boarded fencing to side. Extensive southerly views
BROADBAND AND MOBILE PHONE CHECKER:
For broadband and mobile phone information please see the following website:
www.checker.ofcom.org.uk
www.checker.ofcom.org.uk
COUNCIL TAX BAND:
Council Tax Band - 'E' Eastbourne Borough Council.
FOR CLARIFICATION:
We wish to inform prospective purchasers that we have prepared these sales particulars as a general guide. We have not carried out a detailed survey nor tested the services, appliances & specific fittings. Room sizes cannot be relied upon for carpets and furnishings.
VIEWING ARRANGEMENTS:
All appointments are to be made through TAYLOR ENGLEY.
OPENING HOURS
We are open:-
8:45am - 5:45pm weekdays
9:00am - 5:30pm Saturdays
8:45am - 5:45pm weekdays
9:00am - 5:30pm Saturdays
Tenure:
Freehold
Council Tax Band:
E
Electric:
Unknown
Water:
Unknown
Heating:
Unknown
Broadband and Mobile Coverage:
Unknown
Sewerage:
Unknown
Parking:
Unknown
Private Rights of Way:
Unknown
Public Rights of Way:
Unknown
Listed Property:
Unknown
Restrictions:
Unknown
Flooded in Last 5 Years:
Unknown
Flood Defenses:
Unknown
Source of Flood:
Unknown
Request a Viewing
Complete the form below and one of our team will be in touch
Agent Details
Paul Lloyd Jones
Senior Valuer & Negotiator
Paul started off in corporate estate agency in the late 1990s before joining the Taylor Engley team in 2001. In his free time, he enjoys a game of tennis/squash and a round golf. He also enjoys watching his beloved football team West Ham. He loves to travel with his wife Julia who together have two sons and lives in the Old Town of Eastbourne.
Want to find out more?
Our dedicated team is ready to provide you with the assistance you need.
How much is your property really worth?
Choose an option below to get an instant valuation or book an in-person appraisal.