Sold Subject to Contract (SSTC)
£399,950

Claremont Road, Newhaven

3
2
2

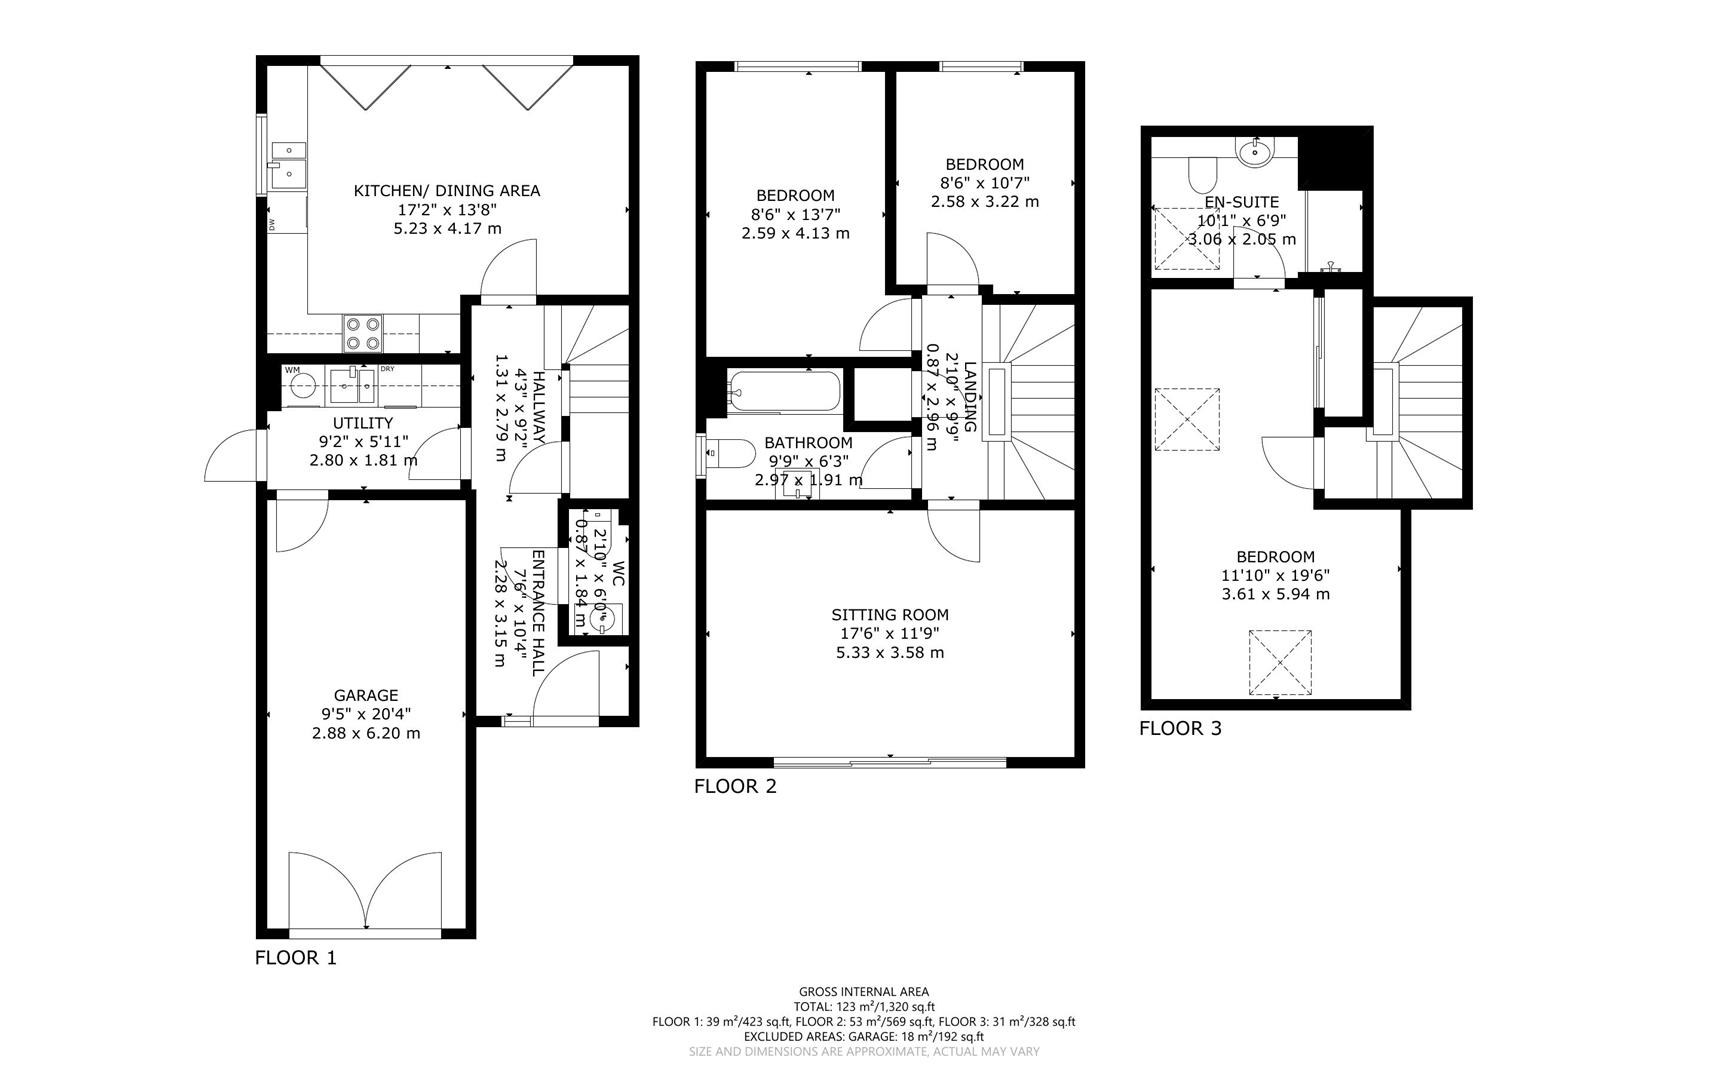
Taylor Engley are pleased to bring to the market this modern, contemporary, three bedroom semi detached house, situated in the Denton Village area of Newhaven. The property was built approximately ten years ago and enjoys a spacious open plan kitchen diner, ground floor cloakroom, utility room, sitting room with doors opening on to the balcony, three bedrooms and two bathrooms. There is a spacious garage and off road parking to front and garden to rear. GAS FIRED CENTRAL HEATING & SEALED UNIT DOUBLE GLAZING. EPC = B

  • BALCONY
  • SPACIOUS MODERN KITCHEN DINER
  • GARAGE
  • EN-SUITE SHOWER ROOM
  • OFF ROAD PARKING
  • GAS FIRED CENTRAL HEATING
FRONT DOOR TO:
ENTRANCE HALL
Understairs storage cupboard.
CLOAKROOM/WC
Low level WC, washbasin with drawers under.
OPEN PLAN KITCHEN / DINING ROOM
5.23m x 4.17m (17'2 x 13'8)
Fitted with a range of white cupboards and drawers, integral dishwasher and fridge freezer, work surfaces, built-in electric oven and hob, with extractor hood over, sink unit, cupboard housing the gas boiler, unit lighting, double glazed window to side, double glazed bifold doors to the garden.
UTILITY ROOM
2.79m x 1.80m (9'2 x 5'11)
Fitted with a range of white cupboards, space and plumbing for washing machine and tumble dryer, work surfaces, sink unit, internal door to garage, door to garden.

From the entrance hall, stairs lead to the first floor landing.

SITTING ROOM
5.33m x 3.58m (17'6 x 11'9)
Large double glazed window and door to front, giving access to the spacious balcony.
BEDROOM TWO
4.14m x 2.59m (13'7 x 8'6)
Currently used as a second sitting room/office. Double glazed window with outlook to rear.
BEDROOM THREE
3.23m x 2.59m (10'7 x 8'6)
Double glazed window with outlook to rear.
FAMILY BATHROOM
White suite comprising washbasin with cupboard below, low level WC, bath with shower over, heated towel rail and double glazed window to side.

From the first floor landing, stairs lead to the second floor landing.

MASTER BEDROOM
5.94m x 3.61m (19'6 x 11'10)
Built-in mirror fronted wardrobe cupboards, Velux windows to front and side, door to:
EN-SUITE SHOWER ROOM
White suite comprising WC, washbasin, large shower cubicle and Velux window to side.
GARAGE AND PARKING
6.20m x 2.87m (20'4 x 9'5)
Driveway leading to the garage, with door to front and internal door to the utility room, power and light.
GARDEN
Patio and lawned areas, gate to side, steps up to raised terraced beds to rear.
BROADBAND AND MOBILE PHONE CHECKER:
For broadband and mobile phone information please see the following website:
www.checker.ofcom.org.uk
COUNCIL TAX BAND:
Council Tax Band D.
FOR CLARIFICATION:
We wish to inform prospective purchasers that we have prepared these sales particulars as a general guide. We have not carried out a detailed survey nor tested the services, appliances & specific fittings. Room sizes cannot be relied upon for carpets and furnishings.
VIEWING ARRANGEMENTS:
All appointments are to be made through TAYLOR ENGLEY.

Request a Viewing

Complete the form below and one of our team will be in touch

    This site is protected by reCAPTCHA and the Google Privacy Policy and Terms of Service apply.
    Agent Details
    Sarah Willingham MNAEA
    Director
    Sarah is one of the longest serving members of the team, having joined the company back in 1994. She is a member of the National Association of Estate Agents and has a wealth of experience in both sales and lettings and takes great pride in providing a friendly, honest and reliable service to all her clients. Sarah’s office has previously won Gold at The British Property Awards, Best In Postcode at the Estas, and she puts the success of the branch down to the fact she has an excellent team offering outstanding customer care.

    Want to find out more?

    Our dedicated team is ready to provide you with the assistance you need.

    How much is your property really worth?

    Choose an option below to get an instant valuation or book an in-person appraisal.