For Sale
£265,000

Dovedale Gardens, Eastbourne

2
1
1

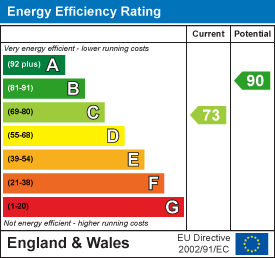
Located in a cul-de-sac position, is this EXCEPTIONAL TWO BEDROOM HOUSE THAT HAS UNDERGONE EXTENSIVE MODERNISATION AND REFURBISHMENT over the last year. The property enjoys light and airing modern living accommodation, and the improvement works include replacement double glazed windows, replacement front and back door, redecorated and new flooring throughout, new modern fitted kitchen and shower room, replacement boiler, updated electrics with a new fuseboard, replacement radiators to the ground floor and a car charging point has also been installed. The rear garden has also been improved and now enjoys a wooden pergola with undercover seating area. Early viewing is recommended to avoid disappointment. EPC = C

  • MODERNISED THROUGHOUT
  • RECENTLY REPLACED BOILER
  • NEWLY INSTALLED WINDOWS AND DOORS
  • UPDATED ELECTRICS WITH NEW FUSEBOARD
  • SUPER FACT FIBRE
  • DRIVEWAY PARKING
FRONT DOOR TO:
ENTRANCE PORCH
Double glazed windows, door to:
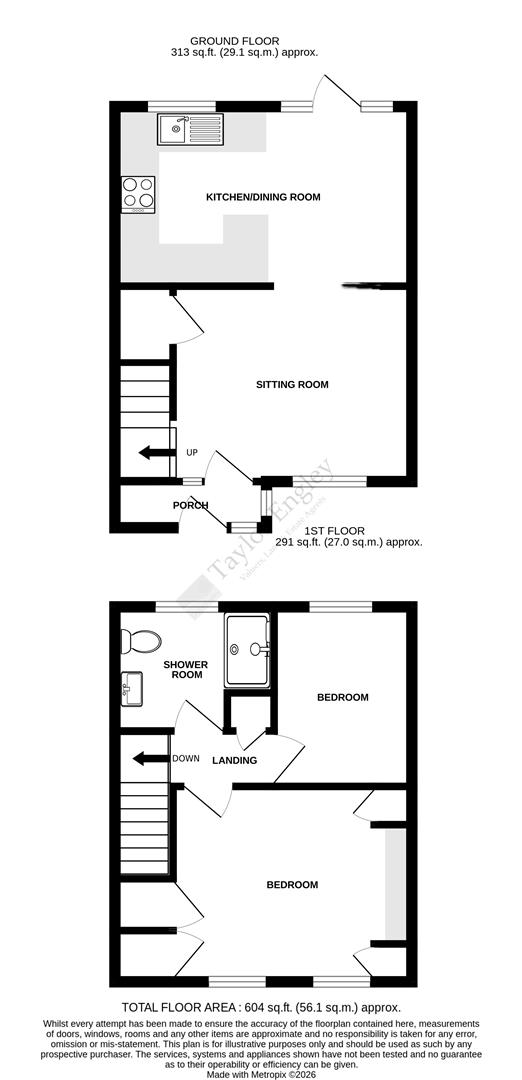
LOUNGE
3.51m x 3.28m (11'6" x 10'9")
Double glazed window with outlook to front, radiator, media wall with recess for television and electric wood burner stove, understairs storage cupboard.
KITCHEN/DINER
4.50m x 2.77m (14'9" x 9'1")
The kitchen is fitted with modern built-in cupboards and drawers, worksurfaces, space and plumbing for washing machine, space for fridge freezer, one and a half bowl sink unit, built-in oven and gas hob with extractor hood over, double glazed window overlooking the garden, door to garden, radiator.

Stairs to first floor landing, with cupboard housing a Glow-Worm gas boiler, hatch to loft space.

BEDROOM ONE
3.48m x 3.30m (11'5" x 10'10")
Two double glazed windows with outlook to front, radiator, range of built-in furniture to include cupboards, wardrobes and drawers.
BEDROOM TWO
2.82m x 2.16m (9'3" x 7'1")
Radiator, double glazed window with outlook to rear.
SHOWER ROOM
Suite comprising large walk-in shower cubicle, sink unit with cupboards below, WC, heated towel rail, double glazed window to rear.
DRIVEWAY
Driveway parking to front with electric charging point.
GARDEN
Low maintenance rear garden with wooden undercover pergola seating area, fenced surround, gate to rear, timber shed.
BROADBAND AND MOBILE PHONE CHECKER:
For broadband and mobile phone information please see the following website:
www.checker.ofcom.org.uk
COUNCIL TAX BAND:
Council Tax Band B.
FOR CLARIFICATION:
We wish to inform prospective purchasers that we have prepared these sales particulars as a general guide. We have not carried out a detailed survey nor tested the services, appliances & specific fittings. Room sizes cannot be relied upon for carpets and furnishings.
VIEWING ARRANGEMENTS:
All appointments are to be made through TAYLOR ENGLEY.

Request a Viewing

Complete the form below and one of our team will be in touch

    This site is protected by reCAPTCHA and the Google Privacy Policy and Terms of Service apply.
    Agent Details
    Sarah Willingham MNAEA
    Director
    Sarah is one of the longest serving members of the team, having joined the company back in 1994. She is a member of the National Association of Estate Agents and has a wealth of experience in both sales and lettings and takes great pride in providing a friendly, honest and reliable service to all her clients. Sarah’s office has previously won Gold at The British Property Awards, Best In Postcode at the Estas, and she puts the success of the branch down to the fact she has an excellent team offering outstanding customer care.

    Want to find out more?

    Our dedicated team is ready to provide you with the assistance you need.

    How much is your property really worth?

    Choose an option below to get an instant valuation or book an in-person appraisal.