For Sale
£350,000

Fitzmaurice Avenue, Roselands, Eastbourne

3
1
2

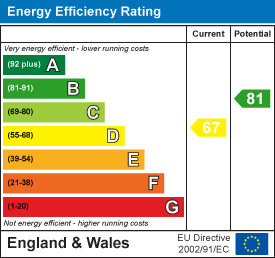
A well-presented three-bedroomed semi-detached home, ideally situated in the popular Roselands area of Eastbourne, directly opposite Roselands Recreation Ground. This appealing family home benefits from gas-fired central heating and double glazing, with accommodation featuring a bay-fronted sitting room and a spacious kitchen/dining room, providing an ideal space for both everyday family living and entertaining. An internal viewing is highly recommended to fully appreciate all that this attractive home has to offer. EPC=D.

  • POPULAR ROSELANDS LOCATION
  • BAY FRONTED SITTING ROOM
  • SPACIOUS KITCHEN/DINING ROOM
  • THREE BEDROOMS
  • GAS FIRED CENTRAL HEATING
The accommodation
Comprises:

Door opening to porch with door to:
Entrance Hall
Radiator with cover, understairs cupboard housing electric meter and fuse board.
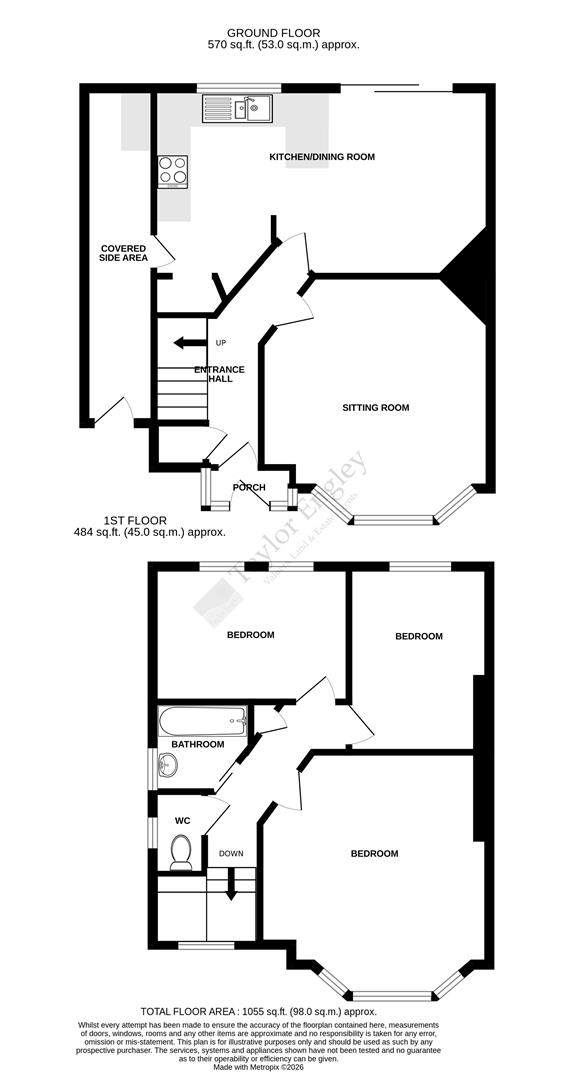
Sitting Room
4.42m max x 4.09m max (14'6 max x 13'5 max)
(14'6 max into bay)
Radiator, fireplace outlook to front.
Kitchen/Dining room
Kitchen Area
3.15m max x 2.39m max (10'4 max x 7'10 max)
(maximum measurements include depth of fitted units)
Range of base and wall mounted cupboards, worktops with tiled splash back and inset sink unit, space for slot in cooker, space for dishwasher, recess space for fridge/freezer, outlook to rear and door to:
Covered Side Area
having plumbing for washing machine and access to front and rear.

Stairs rising from entrance hall to:

First Floor Landing
Radiator, store cupboard, loft hatch to roof space.
Bedroom 1
4.62m max x 3.20m (15'2 max x 10'6)
(15'2 max into bay x 10'6 max to cupboard fronts)
Range of fitted wardrobe cupboards, radiator, bay window with outlook to front.
Bedroom 2
3.33m x 2.41m max (10'11 x 7'11 max)
Fitted cupboard and wall mounted cupboards, radiator, two windows with outlook to rear.
Bedroom 3
3.33m x 2.11m (10'11 x 6'11)
(6'11 to cupboard front)
Fitted wardrobe cupboard with mirror fronted sliding doors, radiator, outlook to rear.
Bathroom
Bath with shower over, shower screen, wash hand basin set in to cabinet, tiled walls, chrome effect heated towel rail, window to side.
Separate w/c
Low level w/c, tiled walls, single glazed window to side.
Front Garden
Being mainly paved.
Rear Garden
Having decking area to immediate rear, area laid to lawn and paved area, shed, outside tap.
COUNCIL TAX BAND:
Council Tax Band -'D' Eastbourne Borough Council.
BROADBAND AND MOBILE PHONE CHECKER:
For broadband and mobile phone information please see the following website:
www.checker.ofcom.org.uk
FOR CLARIFICATION:
We wish to inform prospective purchasers that we have prepared these sales particulars as a general guide. We have not carried out a detailed survey nor tested the services, appliances & specific fittings. Room sizes cannot be relied upon for carpets and furnishings.
VIEWING ARRANGEMENTS:
All appointments are to be made through TAYLOR ENGLEY.

Request a Viewing

Complete the form below and one of our team will be in touch

    This site is protected by reCAPTCHA and the Google Privacy Policy and Terms of Service apply.
    Agent Details
    Karen Heathfield
    Negotiator & Viewings Agent
    Karen has been a negotiator with Taylor Engley since 2013. Her role includes viewings, sales progression and general assistance with all aspects of the buying and selling process. Karen has many years of experience within the property sector which helps her to fully understand our customer’s differing needs and to deliver the best and most stress-free service we possibly can.

    Want to find out more?

    Our dedicated team is ready to provide you with the assistance you need.

    How much is your property really worth?

    Choose an option below to get an instant valuation or book an in-person appraisal.