For Sale
£550,000

Glebe Close, Summerdown, Eastbourne

3
2
2

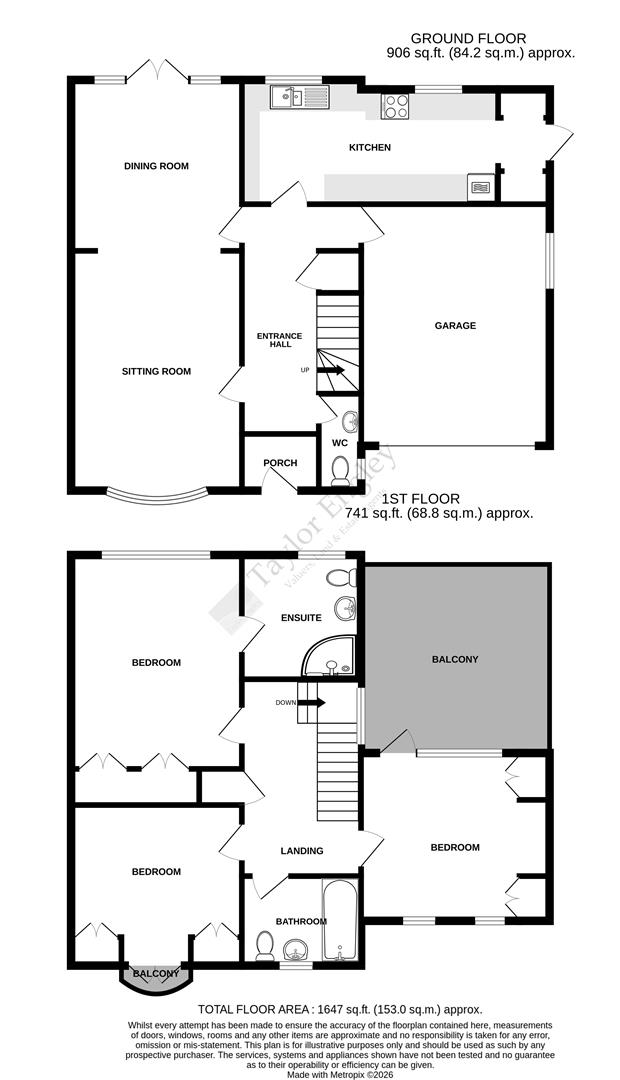
Rarely available – A spacious three double bedroomed terrace home, enviably situated within the highly sought-after Summerdown area of Eastbourne. Offering generously proportioned accommodation arranged over two floors, the property provides an excellent balance of space, making it particularly well suited to family living. The spacious sitting/dining room provides a welcoming principal reception space, complemented by a principal bedroom with en-suite shower room, family bathroom and separate cloakroom. Outside, a balcony provides an attractive additional space, whilst the level rear garden benefits from a south-easterly aspect. An integral garage further enhances the practicality of the property. Additional benefits include gas-fired central heating, with the property being offered to the market chain free.

  • HIGHLY SOUGHT AFTER SUMMERDOWN AREA
  • THREE DOUBLE BEDROOMS
  • SPACIOUS SITTING/DINING ROOM
  • EN-SUITE SHOWER ROOM & FAMILY BATHROOM
  • SOUTH EASTELRY ASPECT TO REAR
  • CHAIN FREE
Hall
Radiator, central heating thermostat, under stairs cupboard, personal door to garage.
Cloakroom
Low level wc, wash hand basin, radiator, part tiled walls, tiled floor, window to side.
Sitting/Dining Room
5.11m x 3.61m max (16'9 x 11'10 max)
Dining Room
3.61m x 3.61m (11'10 x 11'10)
Radiator, serving hatch from kitchen, connecting door to hall and double doors opening to rear garden.
Kitchen
4.17m x 2.59m max (13'8 x 8'6 max)
(Measurements include depth of fitted units, 8'6 reducing to 7'10)
Range of base and wall mounted cupboards, worktops with tiled splash back and inset one and a half bowl sink unit, space and plumbing for dishwasher, eye level electric oven, electric hob with extractor fan over, radiator, outlook to rear, opening to side lobby area with recess housing Worcester gas fired boiler, door to side.

Stairs rising from hall to:

First Floor Landing
Radiator, airing cupboard housing cylinder, loft hatch to roof space, window to side.
Bedroom 1
4.52m max x 3.61m (14'10 max x 11'10)
(14'10 max to cupboard front)
Two built-in wardrobe cupboards, radiator, outlook to rear.
En-Suite Shower Room
Shower cubicle, wash hand basin set into cabinet/drawer unit, low level wc, heated towel rail/radiator, tiled walls, tiled floor, window to rear.
Balcony
Having balustrade and outlook to rear.
Bedroom 3
3.61m max x 3.56m max (11'10 max x 11'8 max)
(11'8 max into recess reducing to 9'8)
Two built-in wardrobe cupboards, radiator, double doors to front opening to Juliette style balcony.
Family Bathroom
Bath with mixer tap and shower attachment, shower screen, pedestal wash hand basin, low level w/c, heated towel rail/radiator, tiled walls, window to front.
Integral Garage
5.36m max x 2.59m max (17'7 max x 8'6 max)
(maximum measurements provided include depth of internal pillars, fittings and structures)
Light and power, electric and gas meters, window to side, up and over door to front and personal door to hall.
Front Garden
Having paved areas and some shrubs.
Rear Garden
Level garden area enjoying a south easterly aspect, patio area to the immediate rear of the property leading on to a lawned garden flanked by mature trees and shrubs, outside tap, side access via a gate top the front garden.
COUNCIL TAX BAND:
Council Tax Band -'E' Eastbourne Borough Council.
BROADBAND AND MOBILE PHONE CHECKER:
For broadband and mobile phone information please see the following website:
www.checker.ofcom.org.uk
FOR CLARIFICATION:
We wish to inform prospective purchasers that we have prepared these sales particulars as a general guide. We have not carried out a detailed survey nor tested the services, appliances & specific fittings. Room sizes cannot be relied upon for carpets and furnishings.
VIEWING ARRANGEMENTS:
All appointments are to be made through TAYLOR ENGLEY.

Request a Viewing

Complete the form below and one of our team will be in touch

    This site is protected by reCAPTCHA and the Google Privacy Policy and Terms of Service apply.
    Agent Details
    Neil Robinson FNAEA
    Director
    Neil joined Taylor Engley in 1984 and became company director in 2005. He is a member of the National Association of Estate Agents and specialises in residential property valuations and sales. Having worked in Eastbourne for many years he is well known in the local property market and has been able to build up an extensive network of experienced local contacts, which has often assisted in helping sales to proceed smoothly to a successful completion. Neil believes in excellent customer service and will always work with your best interest at heart.

    Want to find out more?

    Our dedicated team is ready to provide you with the assistance you need.

    How much is your property really worth?

    Choose an option below to get an instant valuation or book an in-person appraisal.