13
10
Request a viewing or call 01323 722222

An opportunity arises to acquire this SPACIOUS TWO BEDROOMED SECOND FLOOR APARTMENT, located in the highly sought after Lower Meads area of Eastbourne. The apartment is offered with the benefit of gas fired central heating, double glazing and has features that include a 16’10 x 12’10 living room, balcony with westerly aspect and a garage. The property is offered to the market chain free and an internal viewing is highly recommended. EPC=C.
- FAVOURED LOWER MEADS AREA
- TWO BEDROOMED SECOND FLOOR APARTMENT
- SPACIOUS ACCOMMODATION
- LIVING ROOM AND BALCONY ENJOYING A WESTERLY ASPECT
- TWO DOUBLE BEDROOMS
- GAS FIRED CENTRAL HEATING & DOUBLE GLAZING
- BASEMENT STORE CUPBOARD
- GARAGE
- SECURITY ENTRY PHONE SYSTEM
- CHAIN FREE
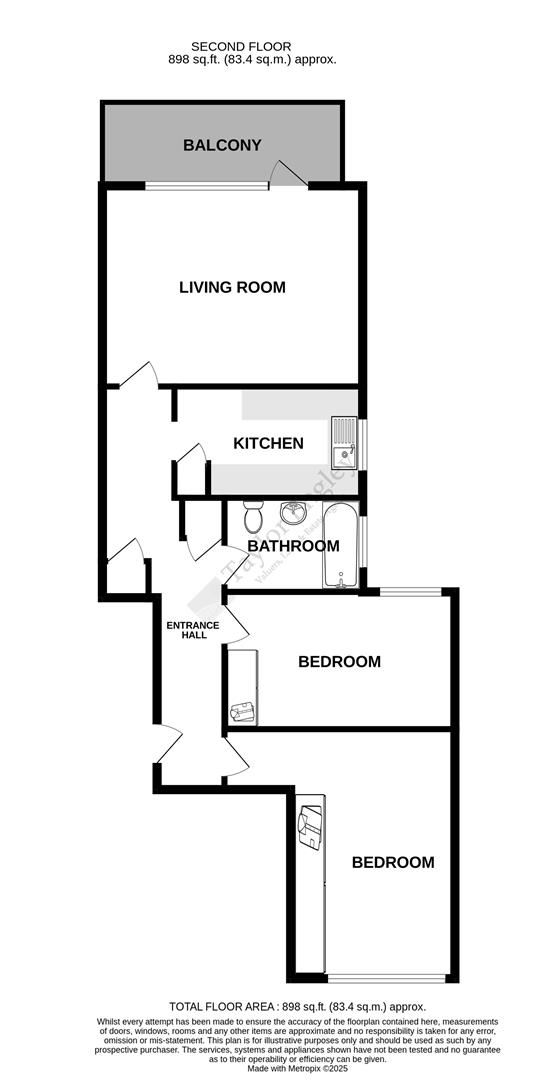
Entrance Hall
Spacious hall comprises, security entry phone, central heating thermostat, airing cupboard housing cylinder and shelving, built-in store/cloaks cupboard.
Living Room
5.13m x 3.91m (16'10 x 12'10)
5.13m x 3.91m (16'10 x 12'10)
Enjoying a westerly aspect, two radiators, serving hatch from kitchen door to:
Balcony
5.31m x 1.32m (17'5 x 4'4)
5.31m x 1.32m (17'5 x 4'4)
Enjoying a westerly aspect and overlooking the communal gardens to the rear of the block.
Kitchen
3.56m max x 2.16m max (11'8 max x 7'1 max)
3.56m max x 2.16m max (11'8 max x 7'1 max)
(maximum measurements include depth of fitted units)
Comprises single drainer stainless steel sink unit, range of base and wall mounted cupboards, shelved storage cupboard, worksurface with tiled splash back, space and plumbing for washing machine, space for slot-in cooker, space for fridge/freezer, Baxi wall mounted gas fired boiler, central heating programmer, serving hatch to living room, window with outlook to side.
Comprises single drainer stainless steel sink unit, range of base and wall mounted cupboards, shelved storage cupboard, worksurface with tiled splash back, space and plumbing for washing machine, space for slot-in cooker, space for fridge/freezer, Baxi wall mounted gas fired boiler, central heating programmer, serving hatch to living room, window with outlook to side.
Bedroom 1
4.83m x 3.12m (15'10 x 10'3)
4.83m x 3.12m (15'10 x 10'3)
(10'3 to cupboard front extending to 12'2 max, measurements exclude door recess).
Three double wardrobe cupboards, radiator, outlook to front.
Three double wardrobe cupboards, radiator, outlook to front.
Bedroom 2
4.52m max x 2.69m max (14'10 max x 8'10 max)
4.52m max x 2.69m max (14'10 max x 8'10 max)
(14'10 max reducing to 12'10 to cupboard front)
Fitted wardrobe cupboard, radiator, outlook to rear.
Fitted wardrobe cupboard, radiator, outlook to rear.
Bathroom
Bath with mixer tap and shower attachment, pedestal wash hand basin, low level wc, part tiled walls, electric heated towel rail, wall mounted radiant heater, window to side.
Basement Lockup Store Room
Number 6
Garage
5.54m max x 2.46mmax (18'2 max x 8'1max)
5.54m max x 2.46mmax (18'2 max x 8'1max)
(18'2 max to door)
The garage forms part of a block located to the rear of the main apartment block. On approaching the garage block the garage is the second along on the righthand side.
The garage forms part of a block located to the rear of the main apartment block. On approaching the garage block the garage is the second along on the righthand side.
Communal Gardens
Having lawned area to the rear of the main block with some mature trees.
NB
We are informed by our client of the following:
Term of Lease 999 years from 25 December 2007 and that the sale of the apartment includes a share in the freehold company
Service Charge 29 September to 24 December 2025 £780.29
(All details concerning the terms of the lease and outgoings are subject to verification).
Term of Lease 999 years from 25 December 2007 and that the sale of the apartment includes a share in the freehold company
Service Charge 29 September to 24 December 2025 £780.29
(All details concerning the terms of the lease and outgoings are subject to verification).
COUNCIL TAX BAND:
Council Tax Band - 'D' Eastbourne Borough Council
BROADBAND AND MOBILE PHONE CHECKER:
For broadband and mobile phone information please see the following website:
www.checker.ofcom.org.uk
www.checker.ofcom.org.uk
FOR CLARIFICATION:
We wish to inform prospective purchasers that we have prepared these sales particulars as a general guide. We have not carried out a detailed survey nor tested the services, appliances & specific fittings. Room sizes cannot be relied upon for carpets and furnishings.
VIEWING ARRANGEMENTS:
All appointments are to be made through TAYLOR ENGLEY.
Tenure:
Share of Freehold
Council Tax Band:
D
Electric:
Unknown
Water:
Unknown
Heating:
Unknown
Broadband and Mobile Coverage:
Unknown
Sewerage:
Unknown
Parking:
Unknown
Private Rights of Way:
Unknown
Public Rights of Way:
Unknown
Listed Property:
Unknown
Restrictions:
Unknown
Flooded in Last 5 Years:
Unknown
Flood Defenses:
Unknown
Source of Flood:
Unknown
Request a Viewing
Complete the form below and one of our team will be in touch
Agent Details
Neil Robinson FNAEA
Director
Neil joined Taylor Engley in 1984 and became company director in 2005. He is a member of the National Association of Estate Agents and specialises in residential property valuations and sales. Having worked in Eastbourne for many years he is well known in the local property market and has been able to build up an extensive network of experienced local contacts, which has often assisted in helping sales to proceed smoothly to a successful completion. Neil believes in excellent customer service and will always work with your best interest at heart.
Want to find out more?
Our dedicated team is ready to provide you with the assistance you need.
How much is your property really worth?
Choose an option below to get an instant valuation or book an in-person appraisal.