16
13
Request a viewing or call 01323 722222
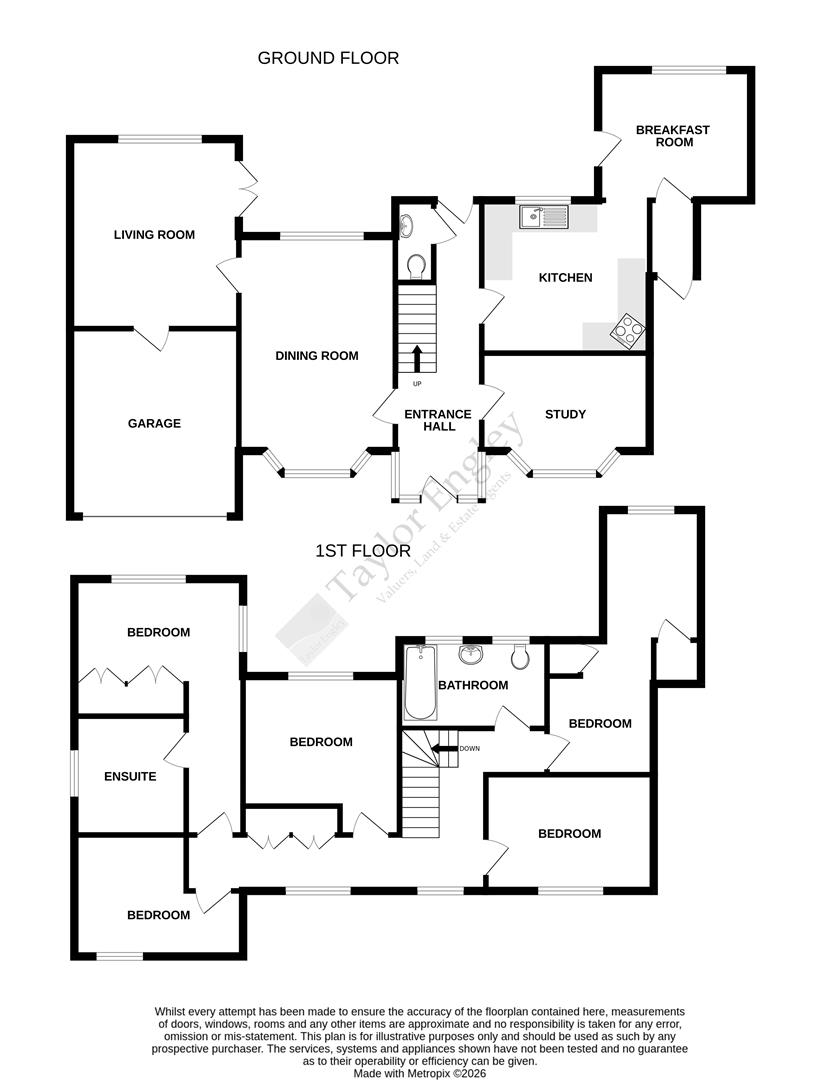
Taylor Engley are delighted to offer to the market this SUBSTANTIAL FIVE BEDROOMED DETACHED HOUSE, located in the Stone Cross area. The property enjoys versatile living accommodation featuring four receptions rooms, two bathrooms, spacious garage, off road parking for numerous vehicles and a large, well stocked private garden to rear. The property benefits from gas fired central heating and double glazed windows. EPC = C
- FIVE BEDROOMED DETACHED HOUSE
- KITCHEN
- BREAKFAST ROOM
- LIVING ROOM
- DINING ROOM
- STUDY
- EN-SUITE AND FAMILY BATHROOM
- GARAGE
- GARDENS
The accommodation
Comprises:
Entrance Hall
Radiator, two windows to front, door to rear garden.
Cloakroom/wc
Low level wc, washbasin, double glazed window to rear.
Breakfast Room
2.62m x 2.44m (8'7 x 8)
2.62m x 2.44m (8'7 x 8)
Double glazed window to rear, door to garden, radiator, wall mounted Worcester gas boiler, door to side porch with door to front.
Study
3.91m x 3.28m (12'10 x 10'9)
3.91m x 3.28m (12'10 x 10'9)
Double glazed bay window to front, radiator, wood panelling.
Dining Room
5.13m x 3.35m (16'10 x 11)
5.13m x 3.35m (16'10 x 11)
Two radiators, double glazed windows to front and rear, feature brick open fireplace.
Living Room
5.66m x 3.56m max (18'7 x 11'8 max)
5.66m x 3.56m max (18'7 x 11'8 max)
Double glazed window to rear, bar area, French doors opening to garden, feature fireplace surround. Door to garage.
Stairs rising from entrance hall to:
First Floor Landing
Hatch to loft space, two double glazed windows to front, built-in cupboards.
Bedroom 1
5.38m x 3.73m + door recess (17'8 x 12'3 + door re
5.38m x 3.73m + door recess (17'8 x 12'3 + door re
Double aspect room with double glazed windows to rear and side with far reaching views, two radiators, built-in wardrobe cupboards.
En-Suite Wet Room
2.24m x 1.45m (7'4 x 4'9)
2.24m x 1.45m (7'4 x 4'9)
White suite comprising low level wc, washbasin, Triton shower, double glazed window to side, heated towel rail, radiator.
Bedroom 2
3.33m x 3.33m (10'11 x 10'11)
3.33m x 3.33m (10'11 x 10'11)
Double glazed window to front, radiator.
Bedroom 3
3.18m x 3.00m (10'5 x 9'10)
3.18m x 3.00m (10'5 x 9'10)
Radiator, double glazed window to rear enjoying far reaching views.
Bedroom 4
5.49m x 2.64m max (18' x 8'8 max)
5.49m x 2.64m max (18' x 8'8 max)
Radiator, airing cupboard, built-in wardrobe cupboard, double glazed window to rear enjoying far reaching views.
Bedroom 5
3.43m narrowing to 2.26m x 3.00m (11'3 narrowing t
3.43m narrowing to 2.26m x 3.00m (11'3 narrowing t
Radiator, double glazed window to front. Capacious fitted cupboards.
Family Bathroom
2.54m x 1.73m (8'4 x 5'8)
2.54m x 1.73m (8'4 x 5'8)
Suite comprising low level wc, washbasin, bath with mixer tap with shower attachment over, radiator, two double glazed windows to rear.
Garage
5.00m x 3.33m (16'5 x 10'11)
5.00m x 3.33m (16'5 x 10'11)
Up and over door to front, light and power, shelving, space and plumbing for washing machine and tumble dryer.
Garden
Large patio, lawned areas, greenhouse, mature shrubs and trees, outside tap, timber shed.
COUNCIL TAX BAND:
Council Tax Band - 'F' Wealden District Council.
BROADBAND AND MOBILE PHONE CHECKER:
For broadband and mobile phone information please see the following website:
www.checker.ofcom.org.uk
www.checker.ofcom.org.uk
FOR CLARIFICATION:
We wish to inform prospective purchasers that we have prepared these sales particulars as a general guide. We have not carried out a detailed survey nor tested the services, appliances & specific fittings. Room sizes cannot be relied upon for carpets and furnishings.
VIEWING ARRANGEMENTS:
All appointments are to be made through TAYLOR ENGLEY.

Tenure:
Freehold
Council Tax Band:
F
Electric:
Unknown
Water:
Unknown
Heating:
Unknown
Broadband and Mobile Coverage:
Unknown
Sewerage:
Unknown
Parking:
Unknown
Private Rights of Way:
Unknown
Public Rights of Way:
Unknown
Listed Property:
Unknown
Restrictions:
Unknown
Flooded in Last 5 Years:
Unknown
Flood Defenses:
Unknown
Source of Flood:
Unknown
Request a Viewing
Complete the form below and one of our team will be in touch
Agent Details
Sarah Willingham MNAEA
Director
Sarah is one of the longest serving members of the team, having joined the company back in 1994. She is a member of the National Association of Estate Agents and has a wealth of experience in both sales and lettings and takes great pride in providing a friendly, honest and reliable service to all her clients. Sarah’s office has previously won Gold at The British Property Awards, Best In Postcode at the Estas, and she puts the success of the branch down to the fact she has an excellent team offering outstanding customer care.
Want to find out more?
Our dedicated team is ready to provide you with the assistance you need.
How much is your property really worth?
Choose an option below to get an instant valuation or book an in-person appraisal.