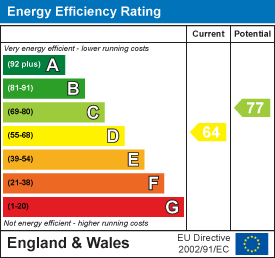
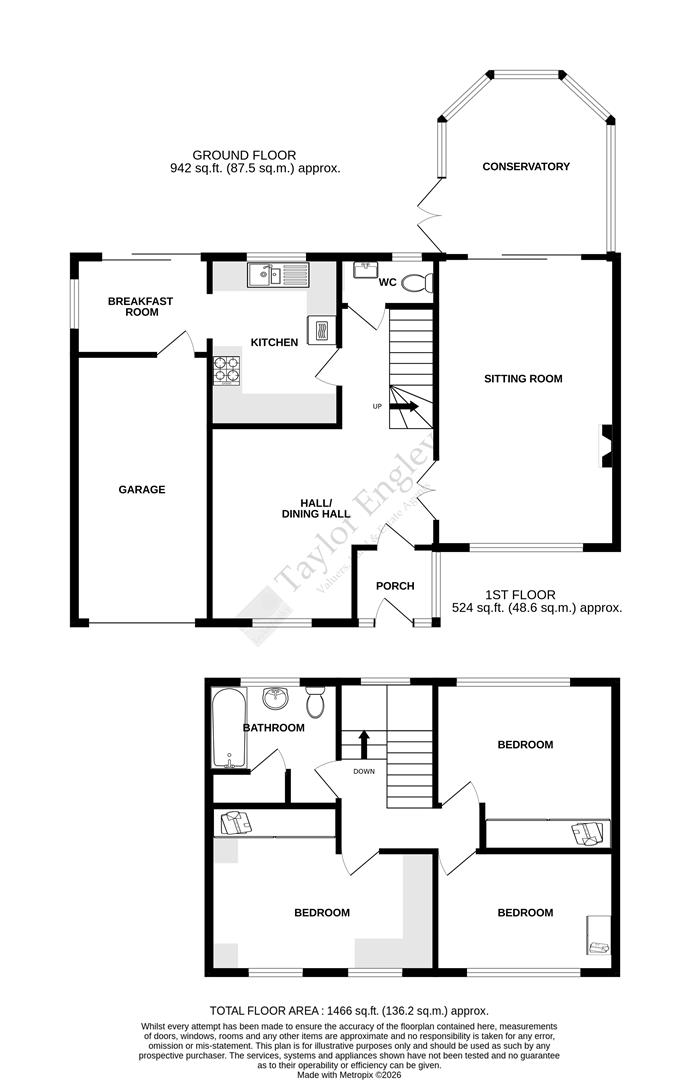
Situated in the sought-after Huggetts Lane in Willingdon, this three-bedroom detached house offers spacious accommodation, benefiting from gas-fired central heating and double glazing. The ground floor features a spacious dining hall, a separate sitting room, conservatory, fitted kitchen with an adjoining breakfast room, and a cloakroom. To the first floor are three bedrooms, all benefiting from fitted wardrobe cupboards, together with a family bathroom. Outside, the property enjoys driveway parking and an integral garage. Offered to the market chain free, an internal viewing is highly recommended. EPC=D.
- SOUTH-AFTER HUGGETTS LANE AT WILLINGDON
- SPACIOUS SITTING ROOM & CONSERVATORY
- DINING HALL
- KITCHEN WITH ADJOINING BREAKFAST ROOM
- THREE BEDROOMS
- CLOAKROOM & BATHROOM
- DRIVEWAY PARKING & INTEGRAL GARAGE
3.89m x 2.46m (12'9 x 8'1)
3.71m max x 3.12m max (12'2 max x 10'3 max)
2.51m x 1.96m (8'3 x 6'5)
Stairs rising from hall to:
4.60m max x 2.62m max (15'1 max x 8'7 max)
Fitted wardrobe cupboards, fitted dressing table and drawer unit with cushion seat top, two bedside drawer units, radiator, two windows to front.
3.63m x 2.77m (11'11 x 9'1)
Fitted wardrobe cupboards, radiator, outlook to rear.
3.48m max x 2.36m max (11'5 max x 7'9 max)
Fitted wardrobe cupboard, wall mounted cupboards over bed recess with shelf below, small bedside cupboard, fitted dressing table with drawers, radiator, outlook to front.
5.36m max x 2.72m max (17'7 max x 8'11 max )
Electrically operated door to front, Glow Worm gas fired boiler, cabinet housing fuse board and electric meter, light and power, up and over door to front and personal door to breakfast area.
www.checker.ofcom.org.uk
Request a Viewing
Complete the form below and one of our team will be in touch
Want to find out more?
Our dedicated team is ready to provide you with the assistance you need.
How much is your property really worth?
Choose an option below to get an instant valuation or book an in-person appraisal.