
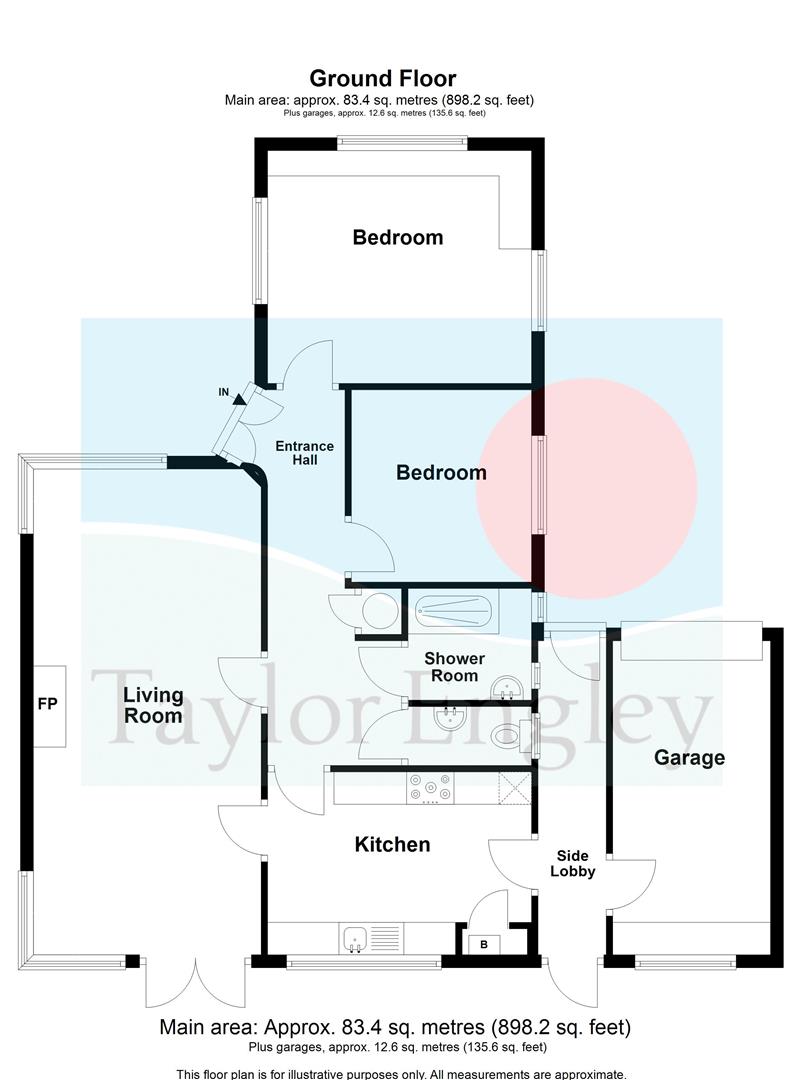
Taylor Engley are delighted to offer to the market this INDIVIDUAL TWO BEDROOMED DETACHED BUNGALOW, located in the sought after Huggetts Lane at Willingdon. The bungalow is considered to be in good decorative order and is offered with the benefit of gas fired central heating and double glazing to the majority of the windows. Features include a 24’7 max x 11’7 max living room, fitted kitchen, two bedrooms, a shower room and separate wc. Outside there is driveway parking a single garage and a rear garden that extends to approximately 100′ in depth and enjoys a southerly aspect. EPC=D.
- SOUGHT AFTER HUGGETTS LANE AT WILLINGDON
- WELL PRESENTED LIVING ACCOMMODATION
- 24'7 MAX X 11'7 MAX LIVING ROOM
- FITTED KITCHEN
- TWO BEDROOMS
- SHOWER ROOM AND SEPARATE WC
- GARAGE
- DRIVEWAY PARKING
- REAR GARDEN EXTENDING TO APPROXIMATLEY 100' IN DEPTH AND ENJOYING A SOUTHERLY ASPECT
- GAS FIRED CENTRAL HEATING AND DOUBLE GLAZING TO THE MAJORITY OF THE WINDOWS
7.49m max x 3.53m max (24'7 max x 11'7 max)
4.06m max x 2.84m max (13'4 max x 9'4 max)
Comprises single drainer one and a half bowl stainless steel sink unit with mixer tap, work surface with base units below, wall mounted cupboards, space and plumbing for washing machine, space and plumbing for dishwasher, slot-in Belling Range Cooker, space for fridge/freezer, fitted wine cooler, tiled walls, tiled floor, built-in cupboard housing Alpha gas fired boiler, window with outlook to rear, connecting door to hall and door to side opening to side lobby.
4.01m x 3.63m (13'2 x 11'11)
3.00m x 2.84m (9'10 x 9'4)
5.18m x 2.49m (17' x 8'2)
Light and power, up and over door, fitted worktop, window to rear and personal door to side lobby.
www.checker.ofcom.org.uk
Request a Viewing
Complete the form below and one of our team will be in touch
Want to find out more?
Our dedicated team is ready to provide you with the assistance you need.
How much is your property really worth?
Choose an option below to get an instant valuation or book an in-person appraisal.