
An excellent opportunity arises to acquire this SPACIOUS FOUR BEDROOMED DETACHED CHARACTER HOME, located in the favoured Kings Drive. The property is considered to provide ideal family accommodation and is offered with the benefit of gas fired central heating and double glazed windows. Features include two separate reception rooms, fitted kitchen/breakfast room with Aga, utility room, four bedrooms – one with en-suite and a family bathroom. Outside there is driveway parking and a garage to the front and the rear garden enjoys a south westerly aspect and extends to approximately 100′ in depth. EPC’E.
- DETACHED CHARACTER HOME IN FAVOURED KINGS DRIVE
- REAR GARDEN ENJOYING A SOUTH WESTELRY ASPECT
- TWO SEPARATE RECEPTION ROOMS
- FOUR BEDROOMS
- FAMILY BATHROOM
- EN-SUITE SHOWER ROOM
- DRIVEWAY PARKING * GARAGE
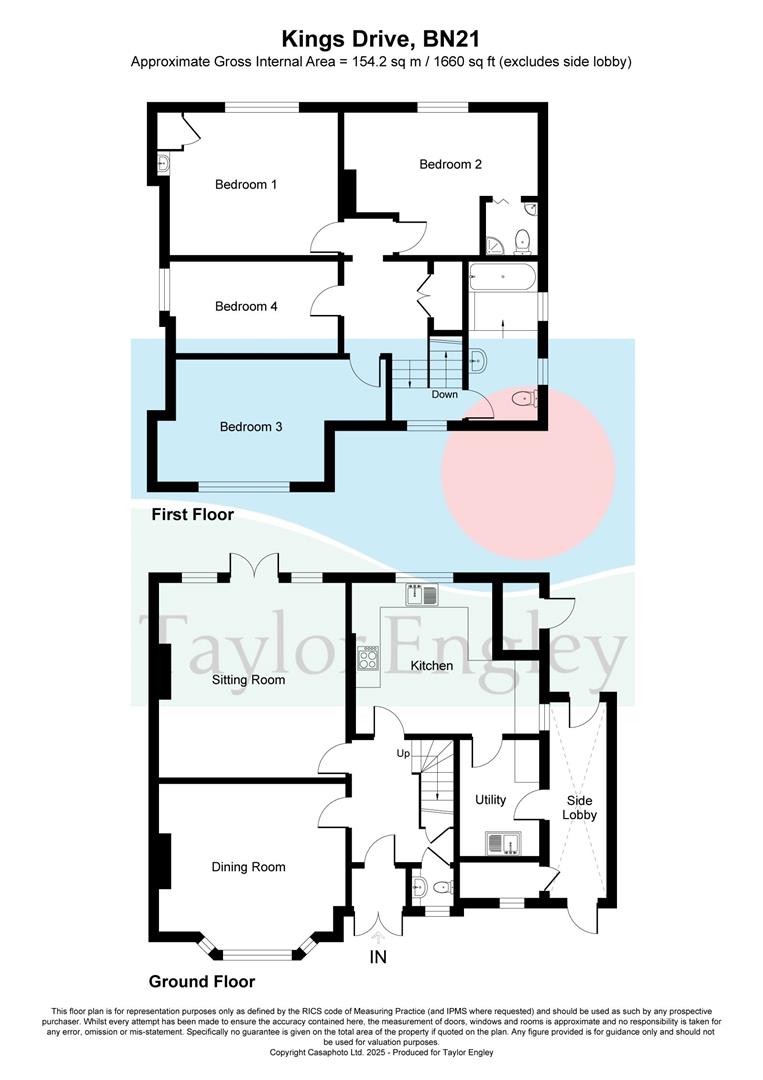
4.95m max x 4.55m max (16'3 max x 14'11 max)
Spacious room with fireplace having fitted wood burner and tiled hearth, picture/delf rail, radiator with fitted cover, double doors opening to rear garden.
4.27m max x 4.09m max (14' max x 13'5 max)
Attractive bay fronted room with fitted window shutters, picture/delf rail, fitted shelving with cabinets below, radiator, outlook to front.
3.81m x 3.61m (12'6 x 11'10)
Maximum measurements provided include depth of fitted units. Comprises single drainer one and a half bowl sink unit with mixer tap, work surface with tiled splash back, range of base and wall mounted cupboards, gas fired Aga, space for fridge/freezer, Bosch dishewasher, downlighters, outlook to rear, door to utility room.
2.90m max x 1.80m max (9'6 max x 5'11 max)
4.88m max x 1.37m max (16' max x 4'6 max)
Stairs rising from entrance hall to:
4.19m max x 3.63m max (13'9 max x 11'11 max)
4.80m max x 3.63m max (15'9 max x 11'11 max)
4.27m x 3.00m max (14' x 9'10 max)
Maximum measurements including depth of fitted furniture. Fitted desk with cabinets below, fitted cupboard unit, radiator, outlook to front.
4.55m max x 2.26m max (14'11 max x 7'5 max)
5.00m x 2.74m (16'5 x 9')
Up and over door to front.
4.67m x 2.77m (15'4 x 9'1)
www.checker.ofcom.org.uk
Request a Viewing
Complete the form below and one of our team will be in touch
Want to find out more?
Our dedicated team is ready to provide you with the assistance you need.
How much is your property really worth?
Choose an option below to get an instant valuation or book an in-person appraisal.