BEYOND THE ORDINARY – A BESPOKE RESIDENCE DESIGNED FOR EXCEPTIONAL LIVING. An exceptional four bedroom residence, comprehensively transformed from its structural framework into a sophisticated contemporary home of outstanding quality and individuality. Meticulously reimagined with an uncompromising approach to design, craftmanship and functionality, the property showcases an impressive combination of newly installed infrastructure, bespoke interiors, premium international materials, intelligent home technology and beautifully considered outdoor living. At its heart lies an individually commissioned designer kitchen, complemented by elegant living spaces, luxurious bathrooms, beautifully appointed bedrooms and exceptional bespoke storage throughout. Expansive aluminium framed glazing and bi-folding doors create a seamless visual connection with the landscaped garden, while carefully layering architectural lighting enhances the atmosphere throughout the home. A particularly attractive feature is the versatile additional suite, complete with its own independent entrance and WC, offering considerable flexibility for professional, creative or personal use.
- Comprehensive structural-to-finish renovation with extensively renewed infrastructure.
- Exceptional four-bedroom residence with individually designed luxury interiors.
- Bespoke designer kitchen featuring premium Italian worktops & German engineered cabinetry.
- New premium AEG and Samsung appliances.
- Dedicated utility room with washing machine, tumble dryer and large separate freezer.
- Smart-home technology, integrated entertainment systems and security cameras.
- Luxury bathrooms featuring premium Lusso fittings & oversized showers.
- Designer furnishings, custom-made features and architectural ambient lighting.
- Expansive aluminium framed windows and bi-folding doors.
- Beautifully landscaped garden with contemporary decking & atmospheric lighting.
The electrical installations throughout this semi detached residence have been completely renewed, as have the gas installations (gas fired central heating) and the plumbing and associated infrastructure.
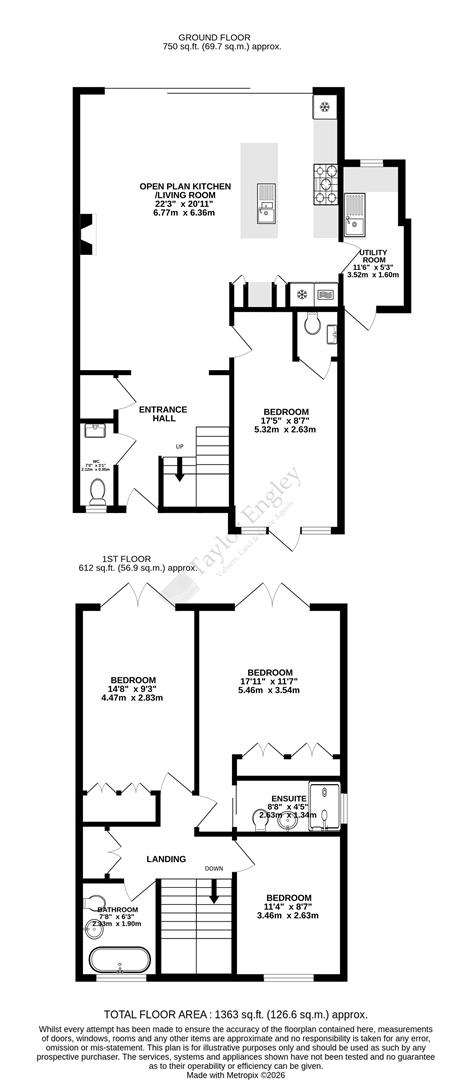
6.78m x 6.38m (22'3" x 20'11")
3.51m x 1.60m (11'6" x 5'3")
5.46m x 3.53m (17'11" x 11'7")
4.47m x 2.82m (14'8" x 9'3")
3.45m x 2.62m (11'4" x 8'7")
www.checker.ofcom.org.uk
Request a Viewing
Complete the form below and one of our team will be in touch
Want to find out more?
Our dedicated team is ready to provide you with the assistance you need.
How much is your property really worth?
Choose an option below to get an instant valuation or book an in-person appraisal.