13
10
Request a viewing or call 01323 722222
Situated opposite Eastbourne’s seafront – A WELL PRESENTED TWO BEDROOMED LOWER GROUND FLOOR APARTMENT, located in the favoured Meads area. The apartment forms part of a purpose built block and has features that include, own private front door access, spacious accommodation, gas fired central heating, double glazing and the remainder of a 999 year lease. The property is offered to the market chain free and an internal viewing is highly recommended.
- FORMING PART OF A PURPOSE BUILT BLOCK OPPOSITE THE SEAFRONT
- WELL PRESENTED ACCOMMODATON
- OWN PRIVATE ENTRANCE * SPACIOUS ACCOMMODATION
- SPACIOUS ACCOMMODATION
- LIVING ROOM
- KITCHEN
- TWO BEDROOMS
- BATHROOM AND SEPARATE WC
- COMMUNAL GARDENS
- REMANIDER OF 999 YEAR LEASE AND SHARE OF FREEHOLD
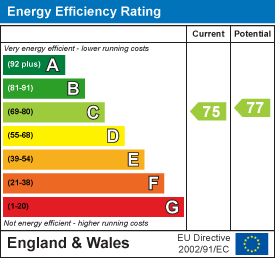
Tenure:
Share of Freehold
Council Tax Band:
D
The accommodation
Comprises:
Private door opening to
Private door opening to
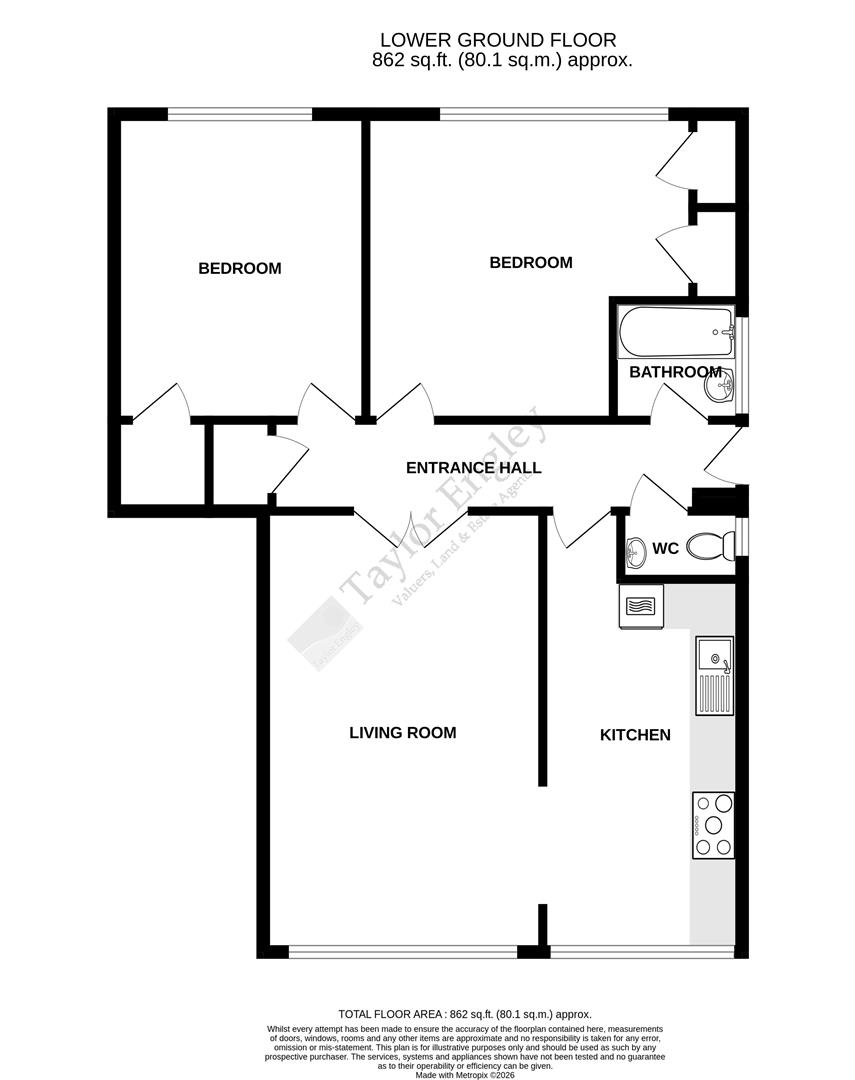
Entrance Hall
Radiator, cupboard housing consumer unit and electric meter, built-in cloaks cupboard, downlighters.
Living Room
5.79m x 3.66m (19' x 12')
5.79m x 3.66m (19' x 12')
Radiator, downlighters, outlook to front over communal gardens, wide opening to kitchen.
Kitchen
4.85m x 2.62m (15'11 x 8'7)
4.85m x 2.62m (15'11 x 8'7)
(Measurements include depth of fitted units and exclude door recess)
Comprises, range of base and wall mounted cupboards, worksurface with upstand and inset single drainer sink unit, space and plumbing for washing machine, Samsung washer/dryer, AEG electric double oven, five ring electric hob with extractor fan over, wall mounted cupboard hosing Vaillant gas fired boiler, downlighters, window to front and side, connect door to entrance hall.
Comprises, range of base and wall mounted cupboards, worksurface with upstand and inset single drainer sink unit, space and plumbing for washing machine, Samsung washer/dryer, AEG electric double oven, five ring electric hob with extractor fan over, wall mounted cupboard hosing Vaillant gas fired boiler, downlighters, window to front and side, connect door to entrance hall.
Bedroom 1
4.34m max x 4.04m max (14'3 max x 13'3 max)
4.34m max x 4.04m max (14'3 max x 13'3 max)
(14'3 max reducing to 10'7)
Two built-in wardrobe cupboards, downlighters, outlook to rear over communal gardens.
Two built-in wardrobe cupboards, downlighters, outlook to rear over communal gardens.
Bedroom 2
4.06m x 3.33m (13'4 x 10'11)
4.06m x 3.33m (13'4 x 10'11)
Built-in wardrobe cupboard, radiator, downlighters, outlook to rear over communal gardens.
Bathroom
Bath with mixer tap and shower attachment, shower screen, wash hand basin, tiled walls, chrome effect electric heated towel rail, radiator, window to side.
Separate w/c
Low level w/c, pedestal wash hand basin, tiled walls, window to side.
Communal Gardens
Having lawned areas and various shrubs.
NB
The block can be approached at the front and rear, there is stepped access down to lower ground floor at the front of the block and to the rear there are only a couple of steps for access to the lower ground floor level. If the block is entered via there main communal entrance hall there is a lift which provide access to the lower ground floor and there is an exterior door that then provides external level access to the front door of this apartment.
NB
We are informed by our client of the following,
Terms of Lease 999 years from 25 December 1999.
The sale of will include a share in the company that owns the freehold.
Service Charges: The service charges for half year 1 January to 30 June 2026 are £1,699. We are informed by our client that additional service charges have been levied to cover additional fire safety works to the building. These additional costs will be covered by the sellers. More information is available upon request.
Water Rates: May - November 2025 £6.25
Ground Rent: A peppercorn.
(All details concerning the terms of the lease and outgoings are subject to verification).
Terms of Lease 999 years from 25 December 1999.
The sale of will include a share in the company that owns the freehold.
Service Charges: The service charges for half year 1 January to 30 June 2026 are £1,699. We are informed by our client that additional service charges have been levied to cover additional fire safety works to the building. These additional costs will be covered by the sellers. More information is available upon request.
Water Rates: May - November 2025 £6.25
Ground Rent: A peppercorn.
(All details concerning the terms of the lease and outgoings are subject to verification).
COUNCIL TAX BAND:
Council Tax Band - 'D' Eastbourne Borough Council
BROADBAND AND MOBILE PHONE CHECKER:
For broadband and mobile phone information please see the following website:
www.checker.ofcom.org.uk
www.checker.ofcom.org.uk
FOR CLARIFICATION:
We wish to inform prospective purchasers that we have prepared these sales particulars as a general guide. We have not carried out a detailed survey nor tested the services, appliances & specific fittings. Room sizes cannot be relied upon for carpets and furnishings.
VIEWING ARRANGEMENTS:
All appointments are to be made through TAYLOR ENGLEY.
Request a Viewing
Complete the form below and one of our team will be in touch
Agent Details
Neil Robinson FNAEA
Director
Neil joined Taylor Engley in 1984 and became company director in 2005. He is a member of the National Association of Estate Agents and specialises in residential property valuations and sales. Having worked in Eastbourne for many years he is well known in the local property market and has been able to build up an extensive network of experienced local contacts, which has often assisted in helping sales to proceed smoothly to a successful completion. Neil believes in excellent customer service and will always work with your best interest at heart.
Want to find out more?
Our dedicated team is ready to provide you with the assistance you need.
How much is your property really worth?
Choose an option below to get an instant valuation or book an in-person appraisal.