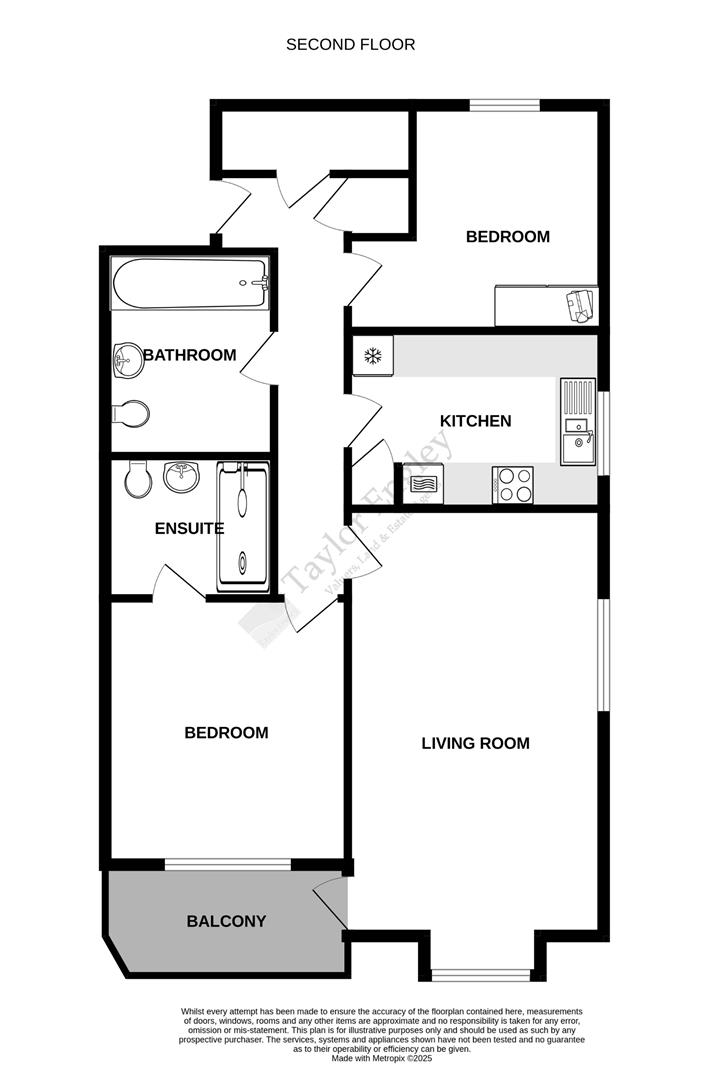
Taylor Engley are delighted to offer to the market this extremely WELL PRESENTED AND MUCH IMPROVED TWO BEDROOMED SECOND FLOOR PURPOSE BUILT APARTMENT forming part of the desirable Hunters Lodge development, located in the Meads area of Eastbourne. The apartment is considered to be in excellent decorative order and is offered with the benefit of gas fired central heating and double glazed windows. Features include a 21’10 x 11’10 living room, balcony, fitted kitchen, principle bedroom with en-suite, family bathroom and a secure allocated underblock car parking space. The building is served by a passenger lift which provides access to the communal underblock residents parking area. Outside there are attractive communal gardens.
- HIGHLY SOUGHT AFTER MEADS LOCATION
- EXCELLENT DECORATIVE ORDER
- DESIRABLE DEVELOPMENT, BLOCK SERVED BY PASSENGER LIFT
- SPACIOUS LIVING ROOM
- BALCONY
- FITTED KITCHEN
- TWO BEDROOMS ONE WITH ENSUITE AND FAMILY BATHROOM
- ALLOCATED CAR PARKING SPACE WITHIN SECURE COMMUNAL UNDERBLOCK PARKING
- ATTRACTIVE COMMUNAL GARDENS
- CHAIN FREE
6.65m max x 3.61m max (21'10 max x 11'10 max)
Attractive double aspect room with outlook to front and side, two radiators, door to balcony.
3.18m x 1.50m (10'5 x 4'11)
3.61m max x 2.57m max (11'10 max x 8'5 max)
Comprises worksurface with upstand, range of base and wall mounted cupboards with under cupboard lighting, range of integrated appliances including electric eye level oven, microwave, four ring electric hob, washer/dryer, dishwasher, fridge/freezer, cupboard housing Vaillant gas fired boiler, downlighters, tiled floor, outlook to side.
3.78m x 2.82m (12'5 x 9'3)
Range of full height wardrobe cupboards, radiator, outlook to front.
3.20m x 2.79m (10'6 x 9'2)
Double fitted wardrobe cupboard, radiator, outlook to rear.
Managing Agents are Austin Rees.
Term of lease 125 years from 25 March 1991.
29 September 2025 - 24 March 2026 Half yearly Service Charge in Advance £1,229.91.
29 September 2025 - 24 March 2026 Half yearly Reserve Fund in Advance £176.25.
29 September 2025 - 24 March 2026 Half yearly Ground Rent in Advance £85.00
The annual ground rent breakdown £85 during the first twenty five years, £170 during the second twenty five years, £255 during the third twenty five years, £340 during the fourth twenty five years and £425 during the remaining period of the said term.
(All details concerning the terms of lease and outgoings are subject to verification)
www.checker.ofcom.org.uk
Request a Viewing
Complete the form below and one of our team will be in touch
Want to find out more?
Our dedicated team is ready to provide you with the assistance you need.
How much is your property really worth?
Choose an option below to get an instant valuation or book an in-person appraisal.