Sold Subject to Contract (SSTC)
Reduced
£700,000

Station Road, Berwick, Polegate

4
3
2


Nestled in the charming area of Berwick, this CHAIN FREE detached house offers a wonderful opportunity for those seeking a spacious family home. Set on a generous plot of just under an acre and a half (in total), the property boasts a delightful blend of comfort and potential. The house features four well-proportioned bedrooms, three bathrooms and a large garage. One of the standout features is the expansive gardens that surround the property and offers plenty of space for extension if required (subject to necessary planning consents). From the garden, gates lead to the PADDOCK, offering a unique opportunity for outdoor activities, gardening, or simply enjoying the serene surroundings. The large plot provides a sense of privacy and tranquility, making it an ideal retreat from the hustle and bustle of everyday life. EPC = D

  • CHAIN FREE
  • LARGE PLOT
  • PADDOCK
  • FOUR BEDROOMS
  • THREE BATHROOMS
  • GARAGE
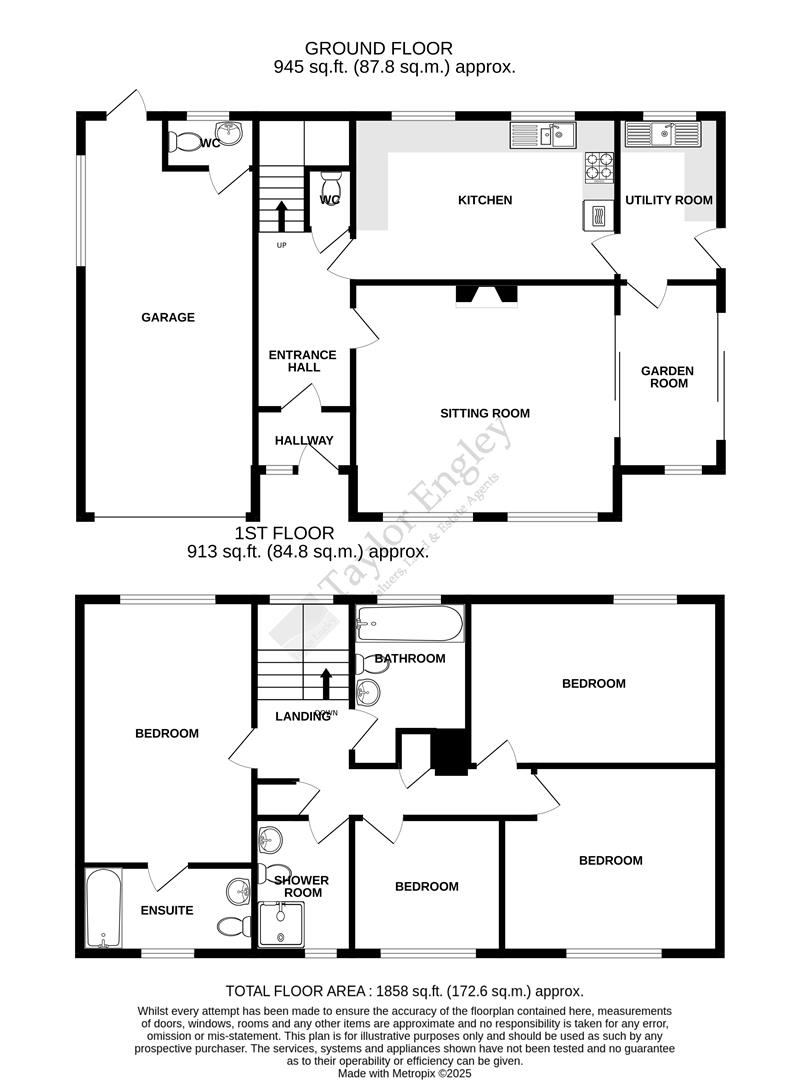
ENTRANCE PORCH
Tiled floor, door to:
HALLWAY
Night storage heater.
CLOAKROOM/WC
White low level WC.
LIVING ROOM
4.98m x 4.45m (16'4" x 14'7")
Feature fireplace surround with inset wood burning stove, two double glazed windows overlooking the front garden, night storage heater, patio doors to:
GARDEN ROOM
3.58m x 1.70m (11'9" x 5'7")
Double glazed window with outlook to front, patio doors opening on to the garden.
KITCHEN
4.70m x 3.12m (15'5" x 10'3")
Fitted with a range of cupboards and drawers, worksurfaces, integral fridge, built-in Bosch oven, grill and hob with extractor fan over, ceramic sink unit with mixer tap, two double glazed windows with outlook over the rear garden, electric heater, door to:
UTILITY ROOM
3.15m x 2.03m (10'4" x 6'8")
Fitted with a range of cupboards and drawers, worksurfaces, double drainer sink unit, space and plumbing for washing machine and tumble dryer. Double glazed window with outlook to rear, electric heater, door to garden.

From the hallway, stairs rise to the first floor landing with double glazed window overlooking the rear garden, built-in storage cupboard, electric heater, airing cupboard housing hot water cylinder, hatch to loft space.

BEDROOM ONE
5.03m x 2.95m (16'6" x 9'8")
Night storage heater, double glazed window overlooking the rear garden.
EN-SUITE BATHROOM
White suite comprising washbasin, WC, bath with Mira shower over, double glazed window to front, heated towel rail.
BEDROOM TWO
4.57m x 3.15m (15' x 10'4")
Double glazed window with outlook to rear, night storage heater.
BEDROOM THREE
3.94m x 3.53m (12'11" x 11'7")
Night storage heater, double glazed window with outlook to front.
BEDROOM FOUR
2.82m x 2.18m (9'3" x 7'2")
Electric heater, double glazed window with outlook to front.
FAMILY BATHROOM
Suite comprising bath, WC, washbasin, double glazed window to rear, electric heater, heated towel rail.
SHOWER ROOM
Suite comprising washbasin, WC, shower, heated towel rail, double glazed window to front.
PARKING & GARAGE
Spacious driveway with off road parking for numerous vehicles leading to the garage (25'4" x 9'8" max) with up and over door to front, double glazed window to side, door to rear garden, door to WC with WC, washbasin and window to rear.
GARDENS
The gardens are a particular selling point, the overall plot size including the paddock to rear are just under an acre and a half. Numerous trees and shrubs, patio area, summerhouse, timber shed, outside tap, store cupboard. Gate to:
PADDOCK
Outside store,
BROADBAND AND MOBILE PHONE CHECKER:
For broadband and mobile phone information please see the following website:
www.checker.ofcom.org.uk
COUNCIL TAX BAND:
Council Tax Band - F.
FOR CLARIFICATION:
We wish to inform prospective purchasers that we have prepared these sales particulars as a general guide. We have not carried out a detailed survey nor tested the services, appliances & specific fittings. Room sizes cannot be relied upon for carpets and furnishings.
VIEWING ARRANGEMENTS:
All appointments are to be made through TAYLOR ENGLEY.

Request a Viewing

Complete the form below and one of our team will be in touch

    This site is protected by reCAPTCHA and the Google Privacy Policy and Terms of Service apply.
    Agent Details
    Sarah Willingham MNAEA
    Director
    Sarah is one of the longest serving members of the team, having joined the company back in 1994. She is a member of the National Association of Estate Agents and has a wealth of experience in both sales and lettings and takes great pride in providing a friendly, honest and reliable service to all her clients. Sarah’s office has previously won Gold at The British Property Awards, Best In Postcode at the Estas, and she puts the success of the branch down to the fact she has an excellent team offering outstanding customer care.

    Want to find out more?

    Our dedicated team is ready to provide you with the assistance you need.

    How much is your property really worth?

    Choose an option below to get an instant valuation or book an in-person appraisal.